Project
Elevating work,
enabling the future
Highlights
A new perspective
over Milan

Central position

Excellent accessibility

Rooftop terrace

Targeting LEED Core&Shell Gold

Targeting WELL Core Silver
Performance
and presence
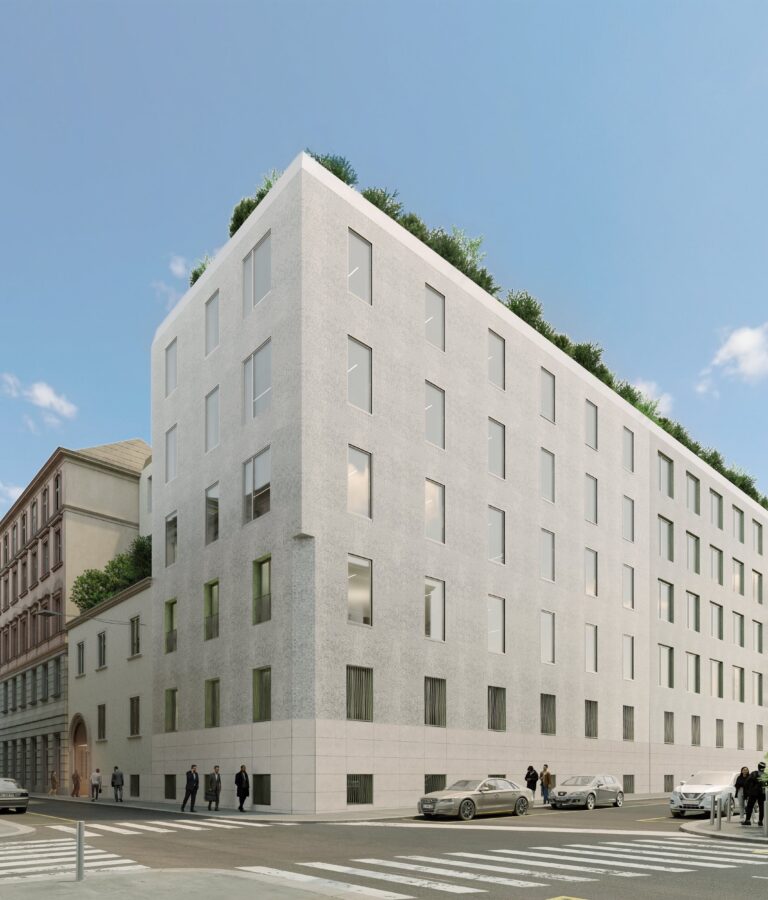
Parini 6 is the new benchmark for those seeking office space for rent in Milan: a building that has undergone a complete redevelopment, designed to meet the most modern standards of functionality, comfort and efficiency.
The project redesigns the architectural appearance of the building and renovates its systems, introducing flexible workspaces and carefully curated common areas. The result is a balance between contemporary design, user wellbeing and quality of spaces, all in the heart of Milan.
Technical info

FAÇADES AND WINDOWS
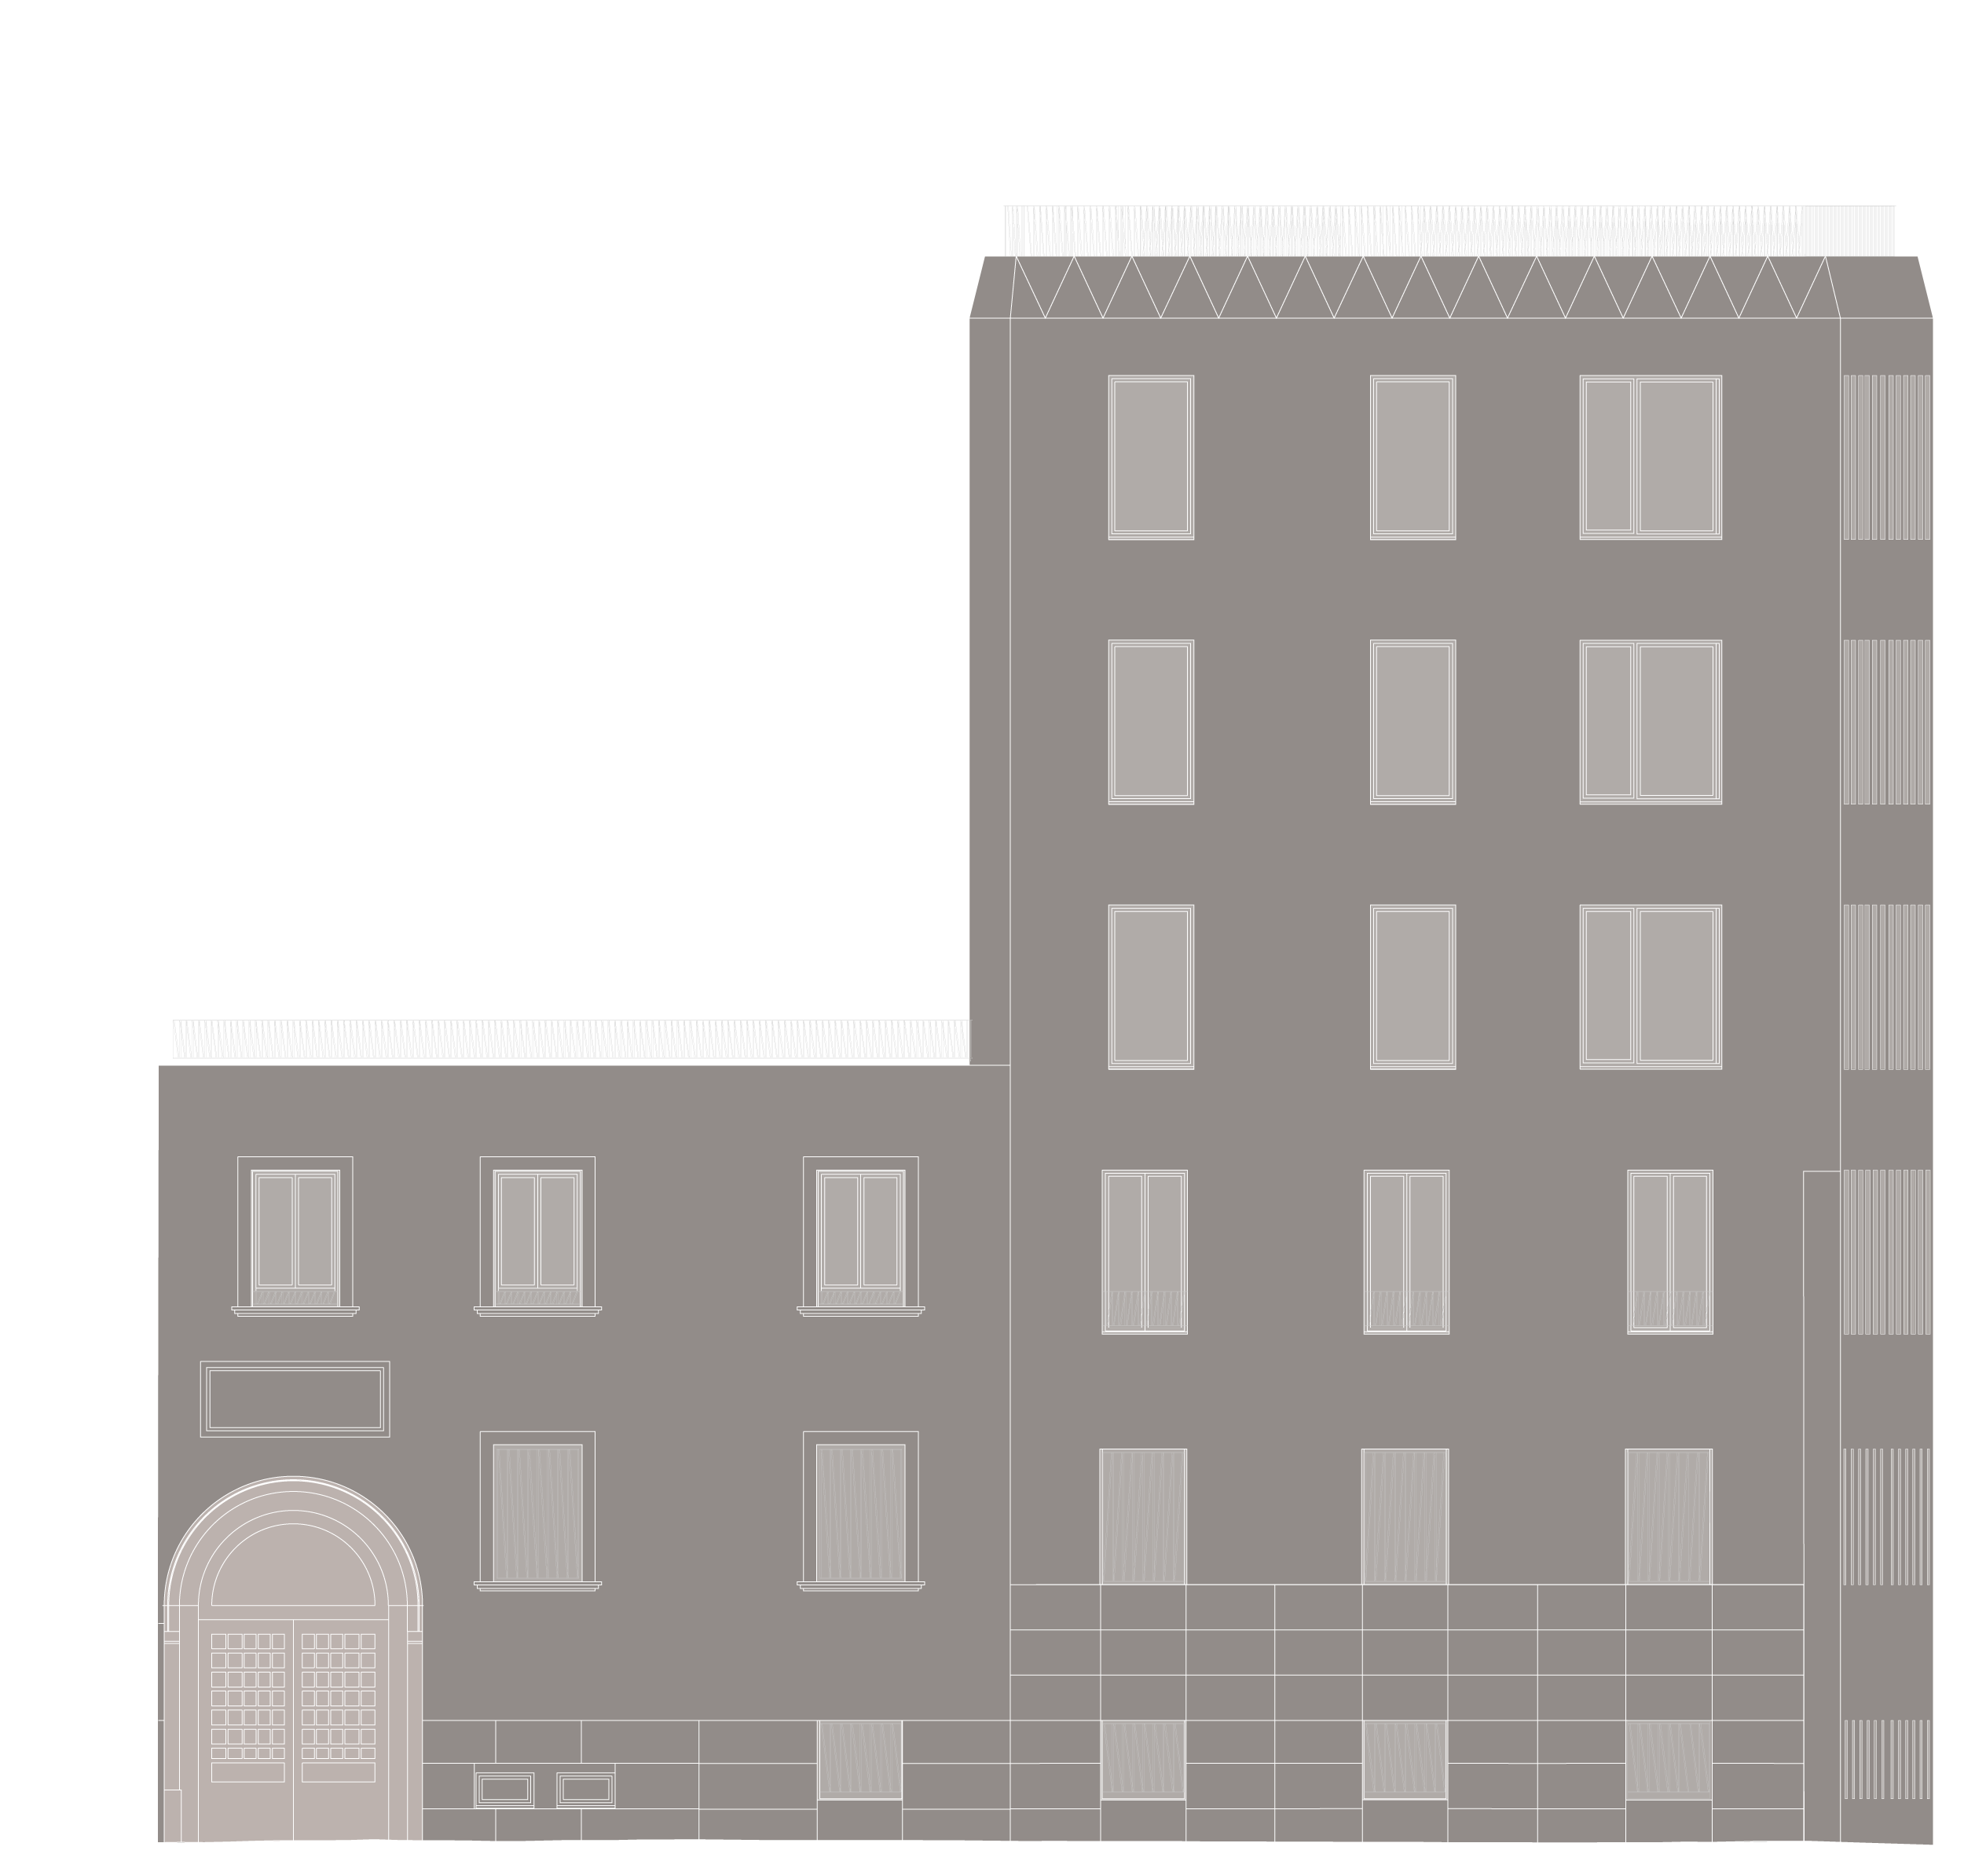
External thermal insulation system (ETICS); façades with stone and ceramic cladding; aluminum window frames with high-performance double glazing (thermo-solar properties); manually operated internal roller blinds.

ROOFING AND TERRACES
Raised access floor with terrazzo-type cementitious topping made of selected aggregates; integrated step marker lighting; combined water and electrical service point.

Lobby
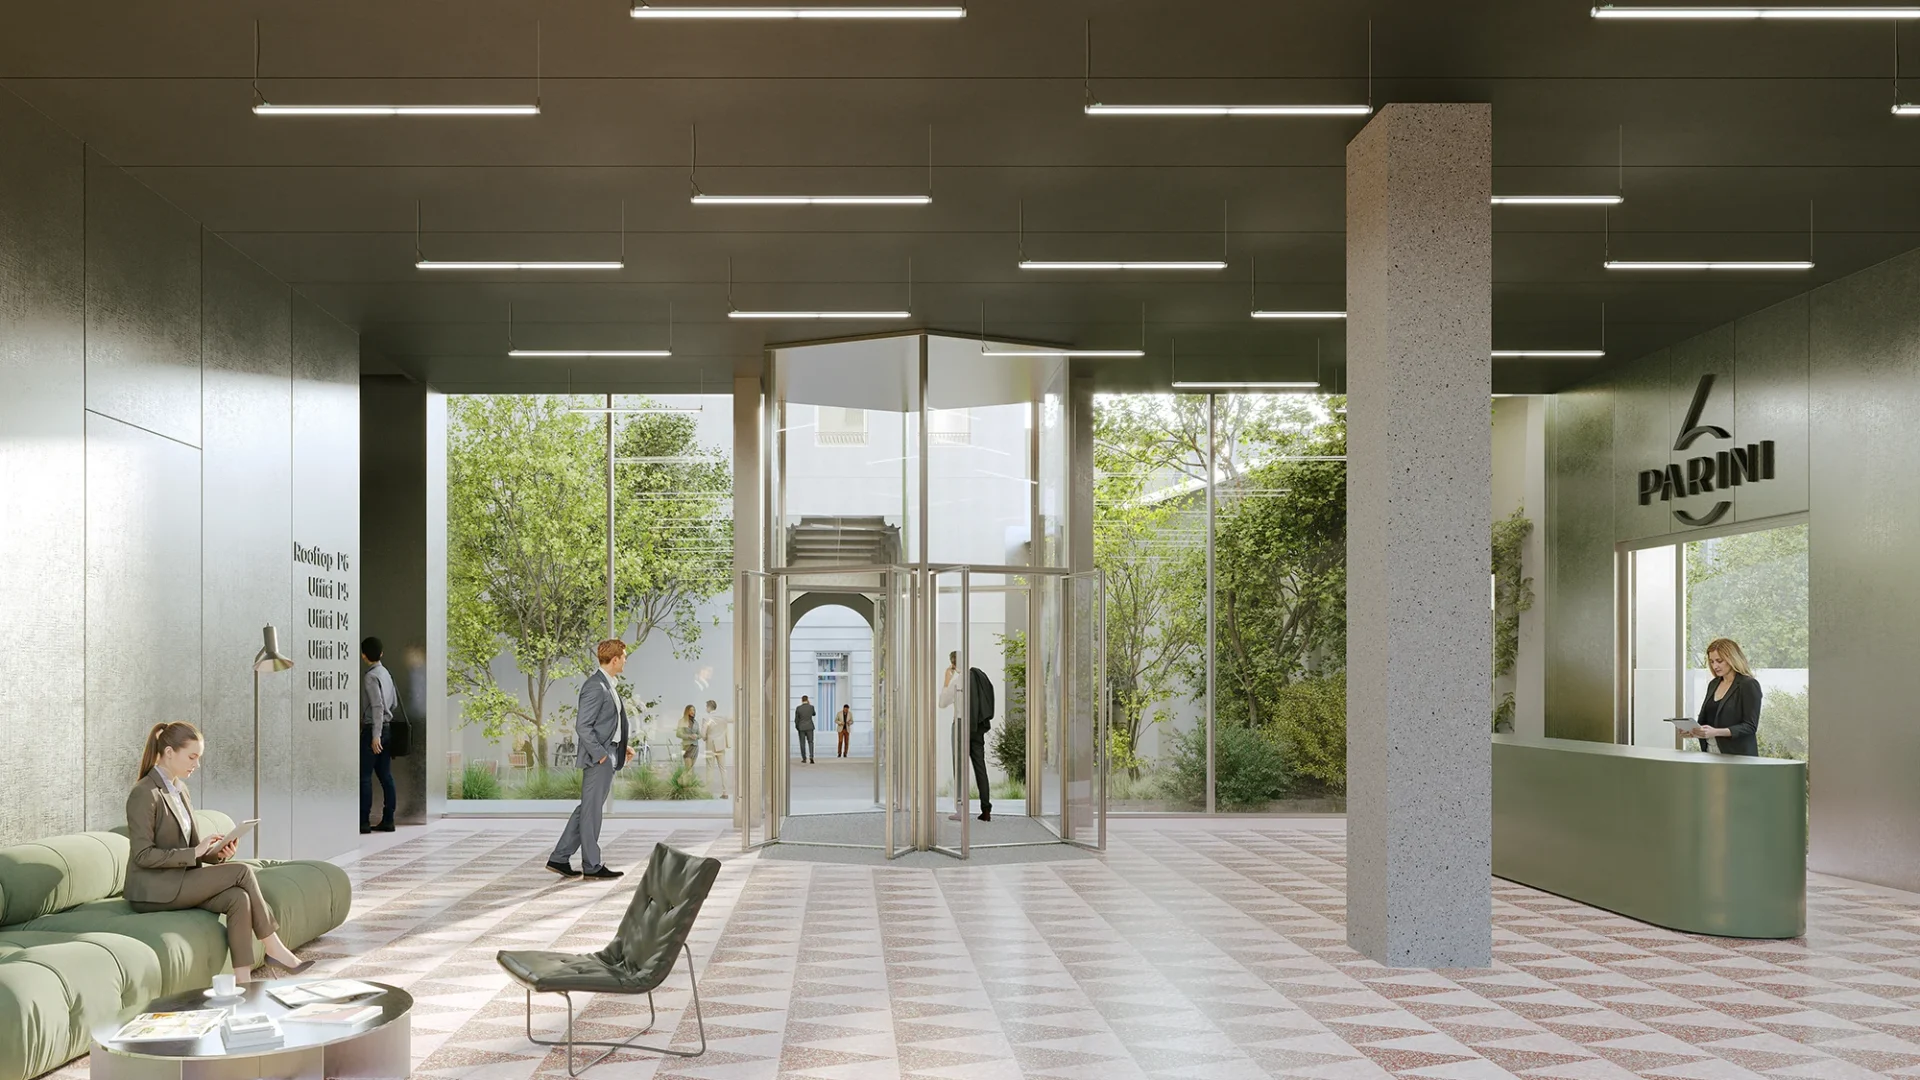
Raised access floor with terrazzo-type cementitious topping made of selected aggregates, mechanically ground and polished to a smooth finish; accessible metal suspended ceiling; double-leaf glazed doors, height 270 cm; DALI-controlled LED lighting (200–300 lux); primary air system with 4-pipe fan coil units; Bticino Living series plates.

OFFICES AND MEETING ROOMS
Raised access floor (600×600 mm modules); double-layer plasterboard partition walls; suspended ceiling with minimum clear height of 2.70 m; DALI-controlled LED lighting (300 lux); floor service boxes with FM and RJ45 outlets; BMS lighting control system.

STAIRS
Flooring with terrazzo-type cementitious topping made of selected aggregates, mechanically ground and polished to a smooth finish; EI 60-Sa fire-rated doors; metal handrail; linear lighting with integrated emergency function.

HVAC SYSTEM
Air-fluid generation system with air-to-water heat pumps; ducted 4-pipe ceiling fan coil units serving both office areas and the lobby; 4-way cassette units for common areas and amenities; centralized standalone air handling units (AHUs) with heat recovery; room temperature sensors for temperature control; CO₂ sensors for modulation of primary air supply in high-occupancy spaces; VAV (Variable Air Volume) boxes for floor-level air regulation; thermal and chilled energy metering for tenants.

ELECTRICAL SYSTEM AND LIGHTING
Medium-voltage (MV) supply with TN-S system for common areas and low-voltage (LV) distribution with dedicated common-area switchboards; dedicated LV supply for each floor with dedicated floor electrical panel; DALI-controlled LED lighting; presence and daylight sensors in meeting rooms, break areas, and open-plan spaces; lighting compliant with UNI EN 12464 (4000K for office areas, 3000K for common areas); emergency lighting in accordance with UNI EN 1838; uninterruptible power supply (UPS) for common services; UPS provision for tenants.

FIRE PROTECTION SYSTEM
Pumping station with electric pump connected to the municipal water supply; DN25 hose reel system and underground sprinkler system; automatic inert gas fire suppression system for electrical rooms; dry powder and CO₂ fire extinguishers; UNI 70 fire brigade connection; fire detection system compliant with UNI 9795 with integrated EVAC (voice alarm) system.

ELEVATORS
Machine-room-less (MRL) elevators compliant with EU Directives; metal cabin with mirrored rear wall and porcelain stoneware flooring; integrated LED lighting; automatic stainless-steel doors.

ENERGY CLASS AND CERTIFCATIONS
Estimated A2 energy class target; Targeting LEED Core&Shell Gold; Targeting WELL Core Silver.

MAXIMUM ESTIMATED OCCUPANCY
500

RENEWABLE ENERGY
Photovoltaic system with an installed capacity of 64 kWp, configured for self-consumption serving the HVAC system.