Spaces
Welcome
to Parini 6
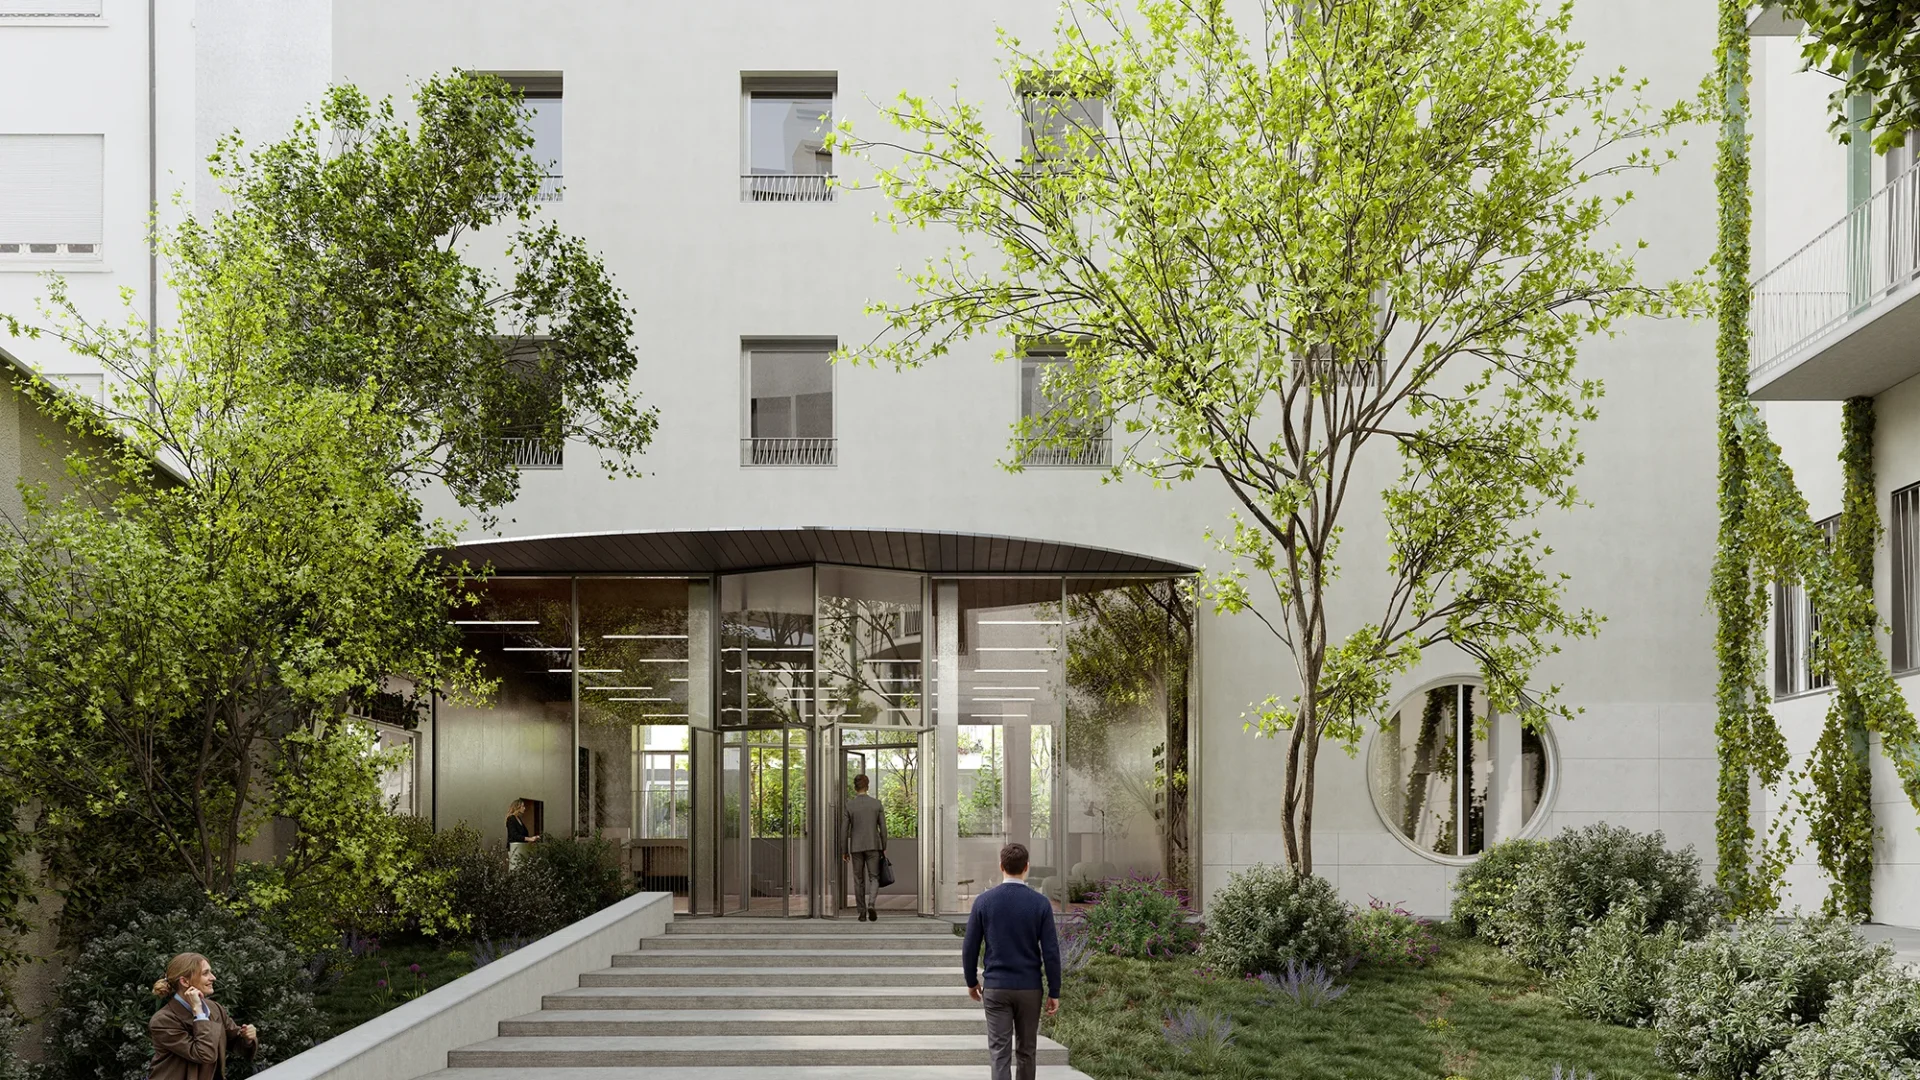
Courtyard
A space to breathe in the heart of Milan
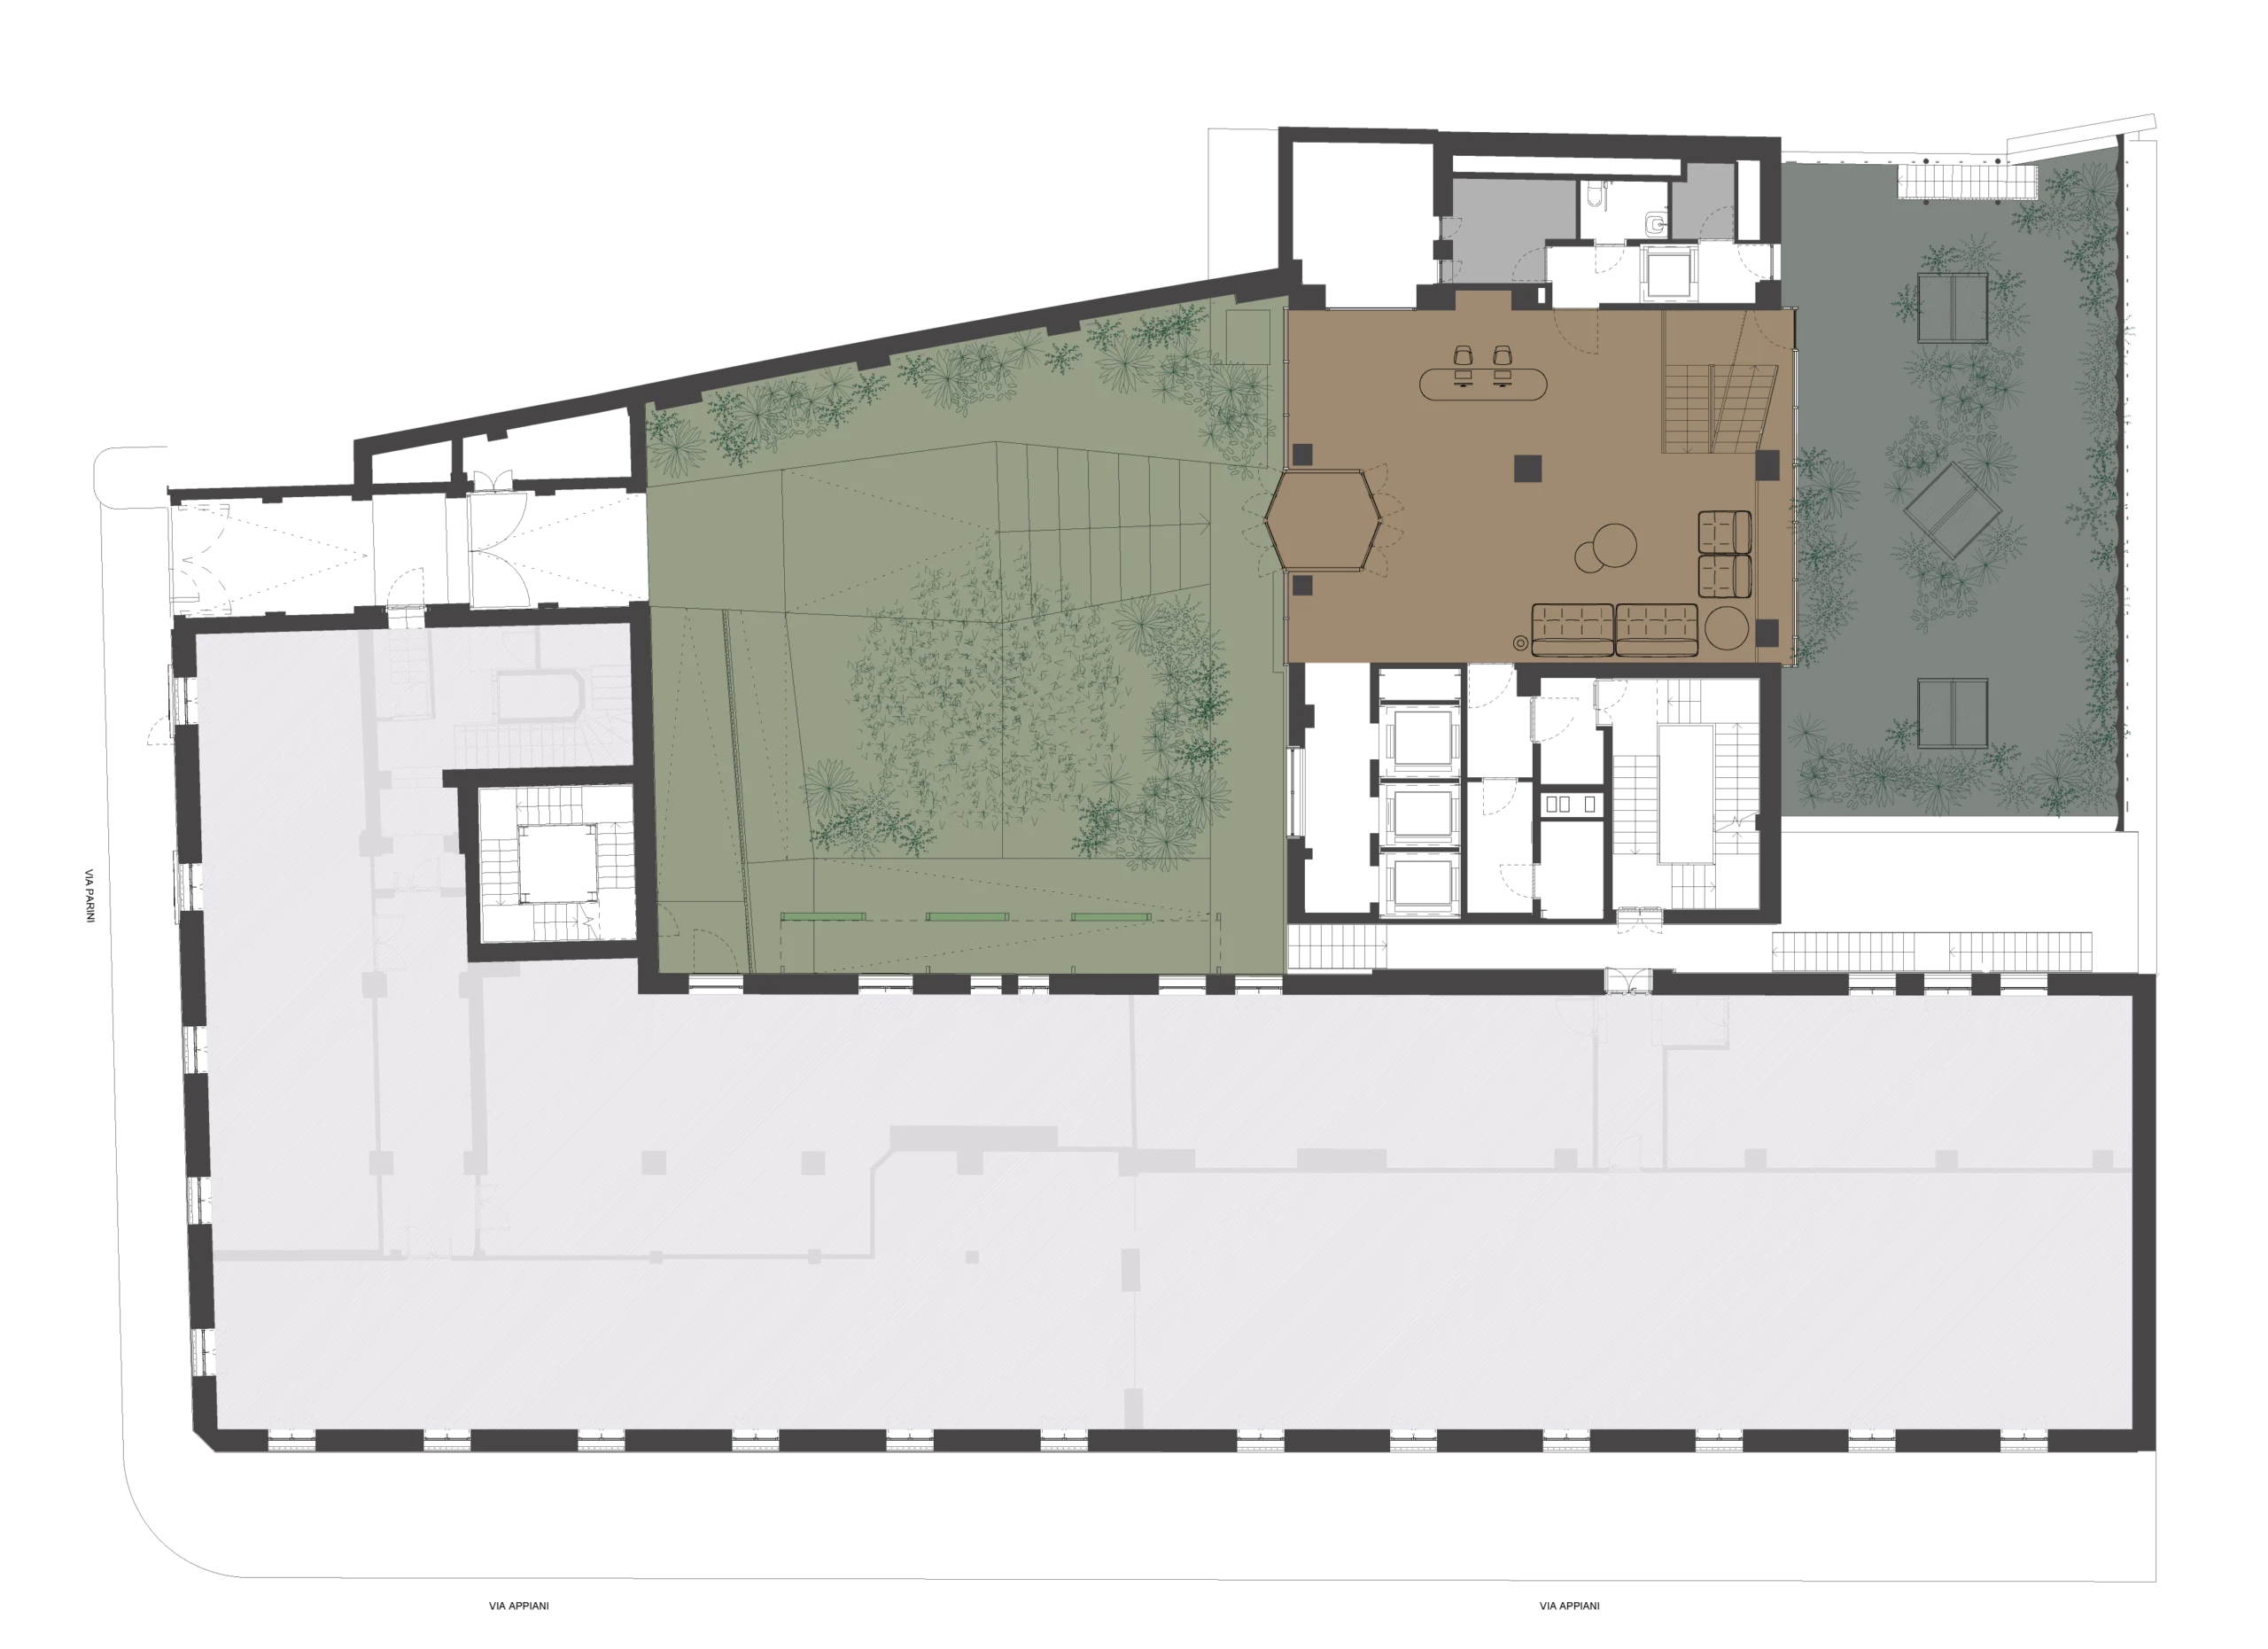
The internal courtyard is the cornerstone of the Parini 6 project in Milan: no longer a simple service space, but the green and identity-defining heart of the building. Beyond the entrance hall, it becomes the natural passage to the lobby and, above all, a place to experience: a space for pause and connection, where nature accompanies the daily experience of those working in the offices for rent in Milan and enhances the entire asset.
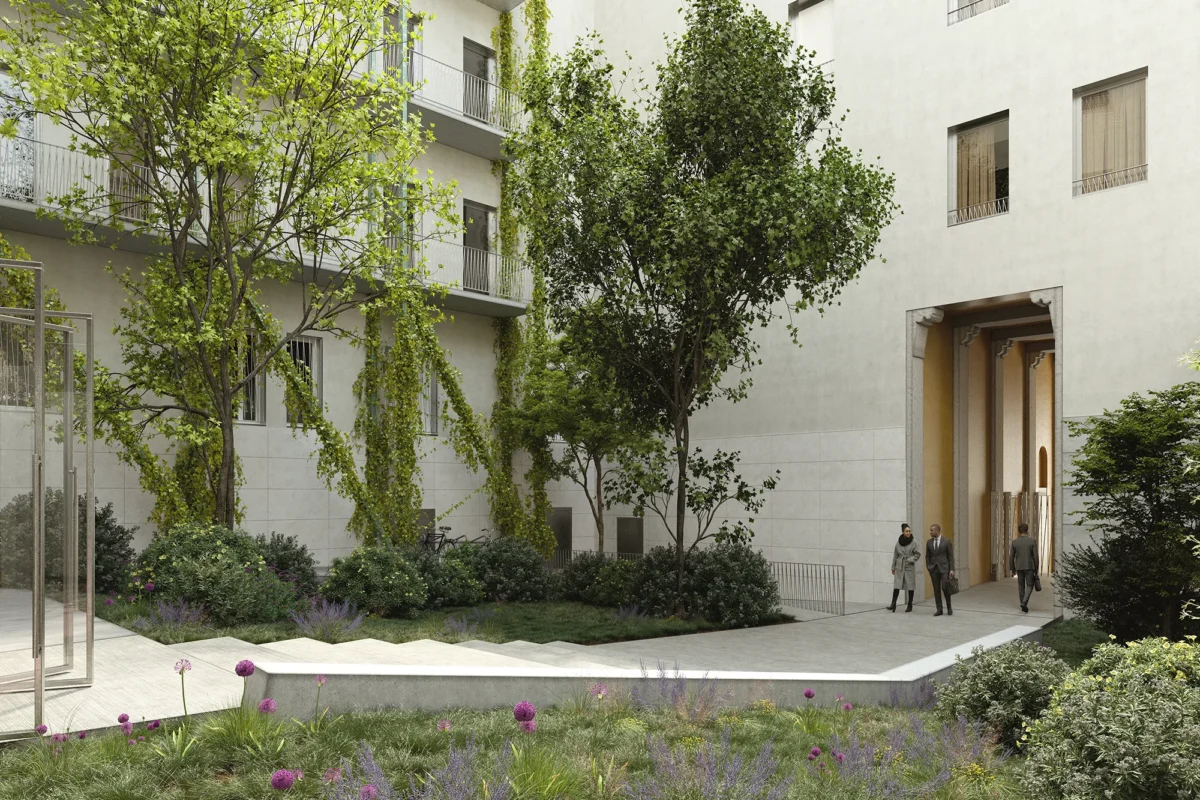
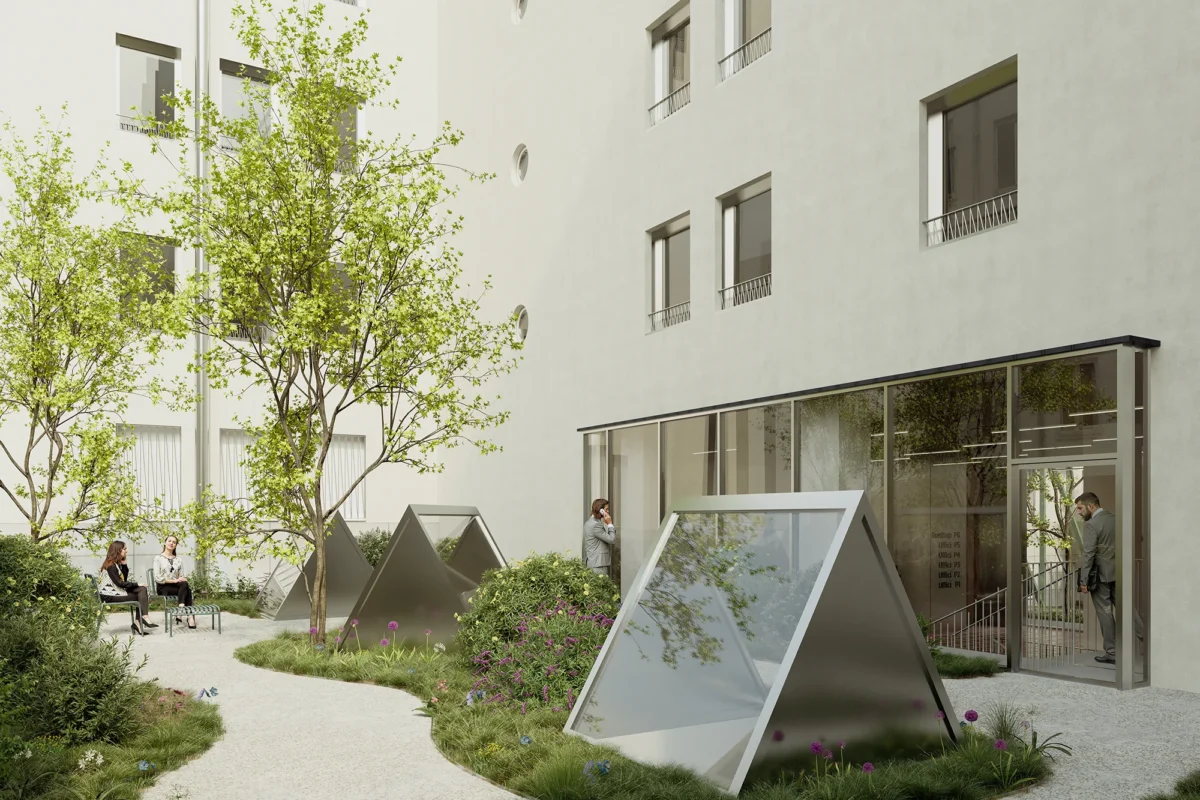
Greenery emerges as a recurring and defining theme of Parini 6: it shapes the atmosphere and enriches the daily experience of those working in the modern offices for rent in Milan.
Lobby
A lobby
that leaves its mark
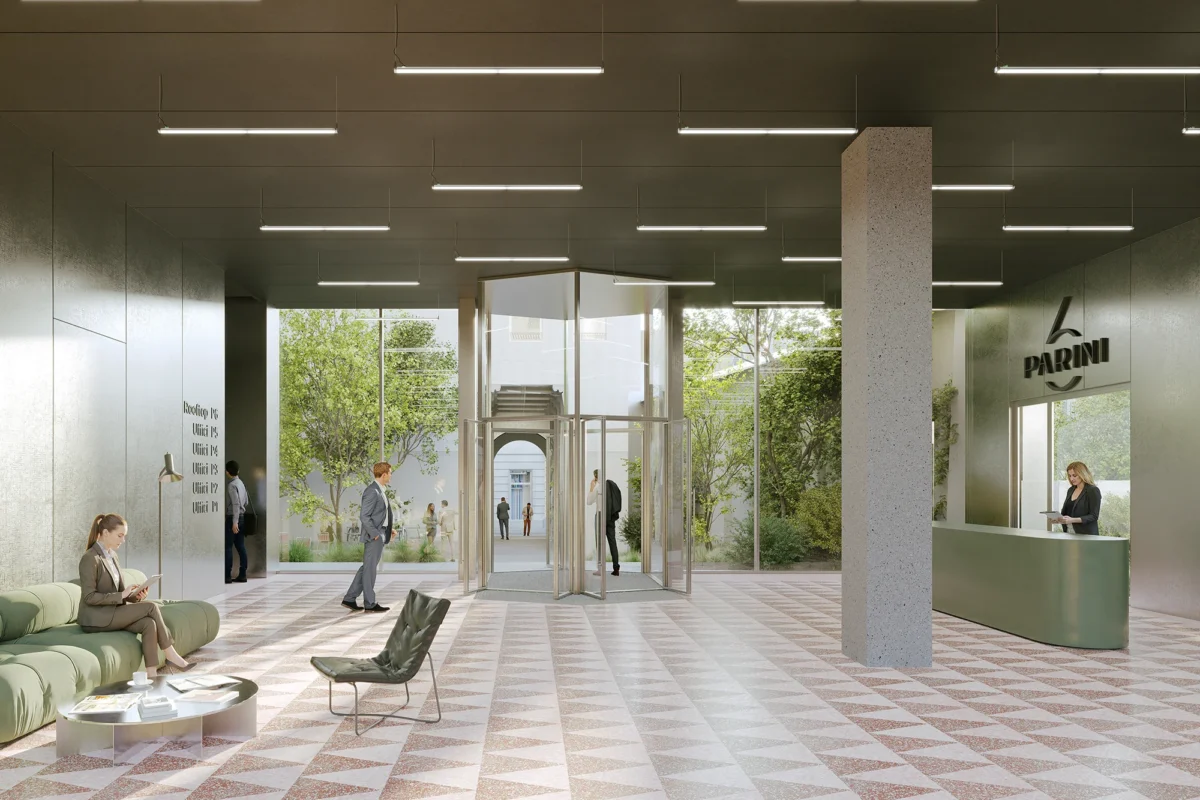
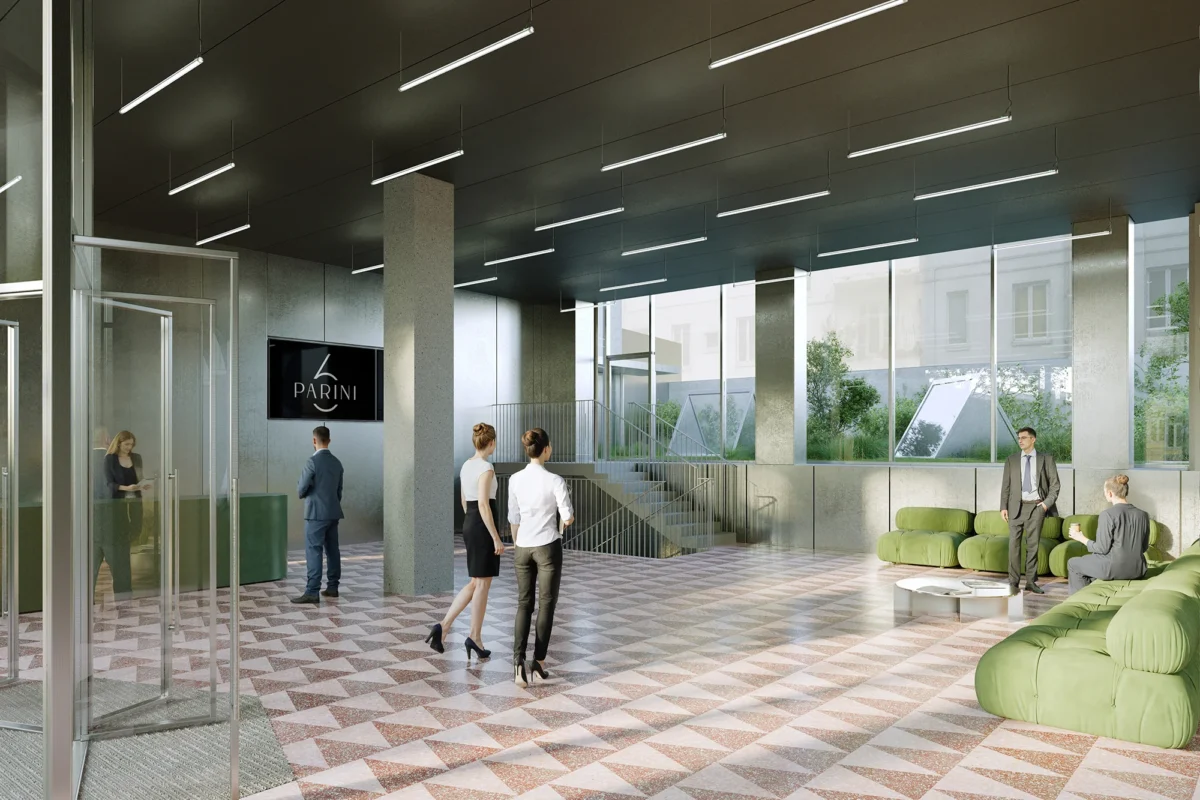
Clean volumes and textured surfaces define a contemporary and refined lobby, the representative heart of the offices at Parini 6. The large glass windows create transparency and a dialogue with the greenery, framing the tree-lined courtyard and transforming it into a scenic element that enriches the perceptual experience of the space.
A representative lobby with a double-height reception: transparency and natural light interact with the green courtyard, defining the entrance contemporary, distinctive and prestigious.
Offices
Refined
by design
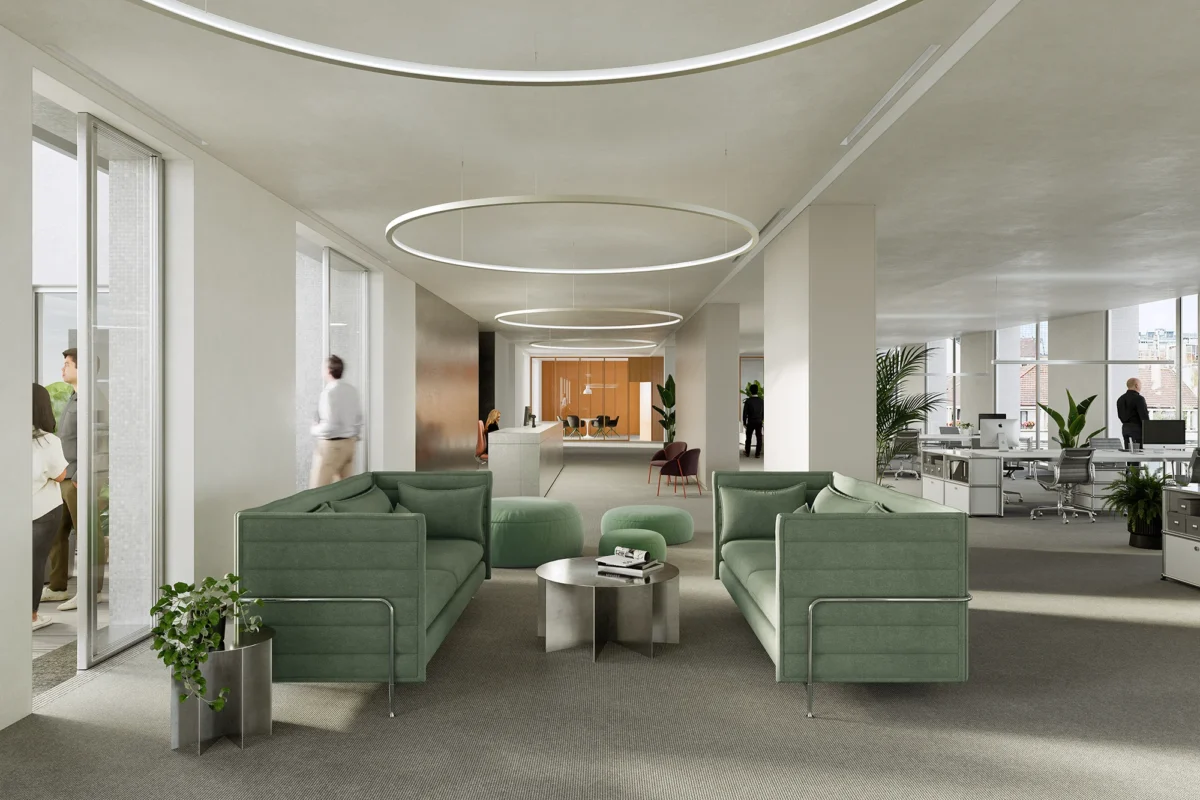
The office spaces at Parini 6 have been designed to embody the essence of the contemporary workplace in Milan, meeting the needs of companies and professionals looking for modern, flexible and functional working environments.
Where connections grow, business excels
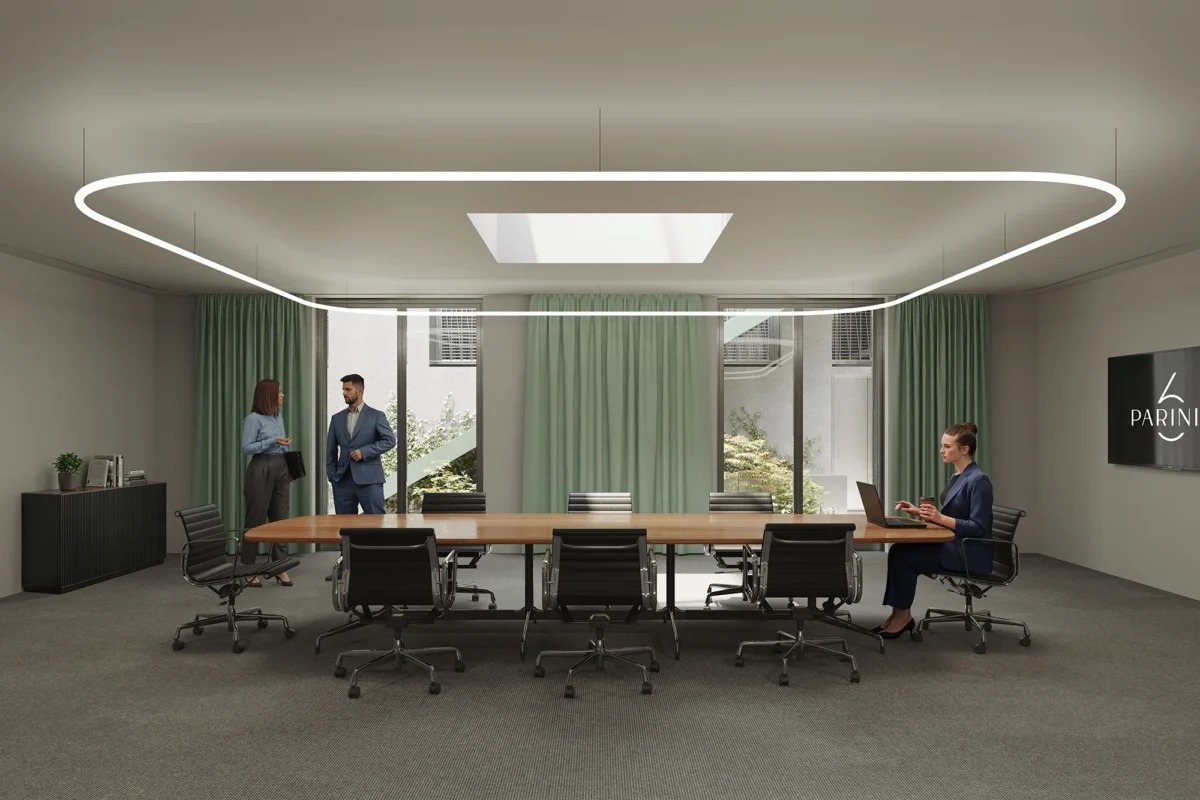
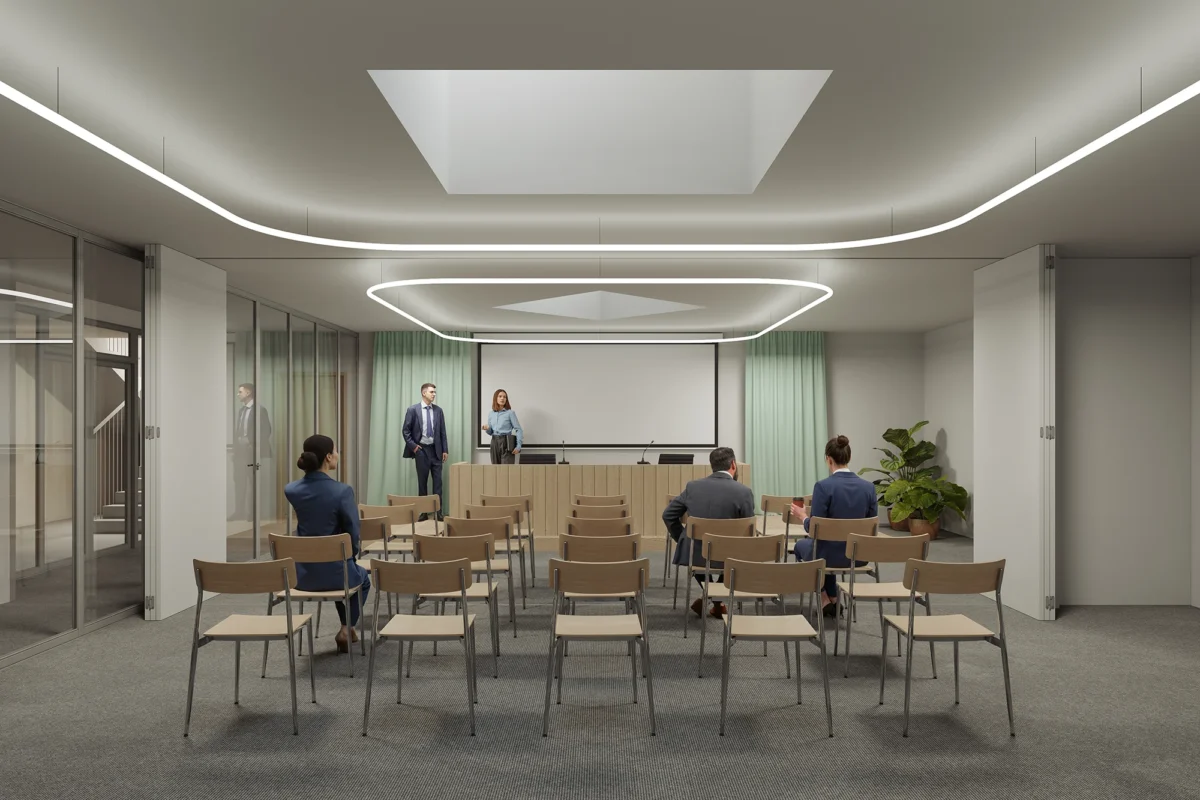
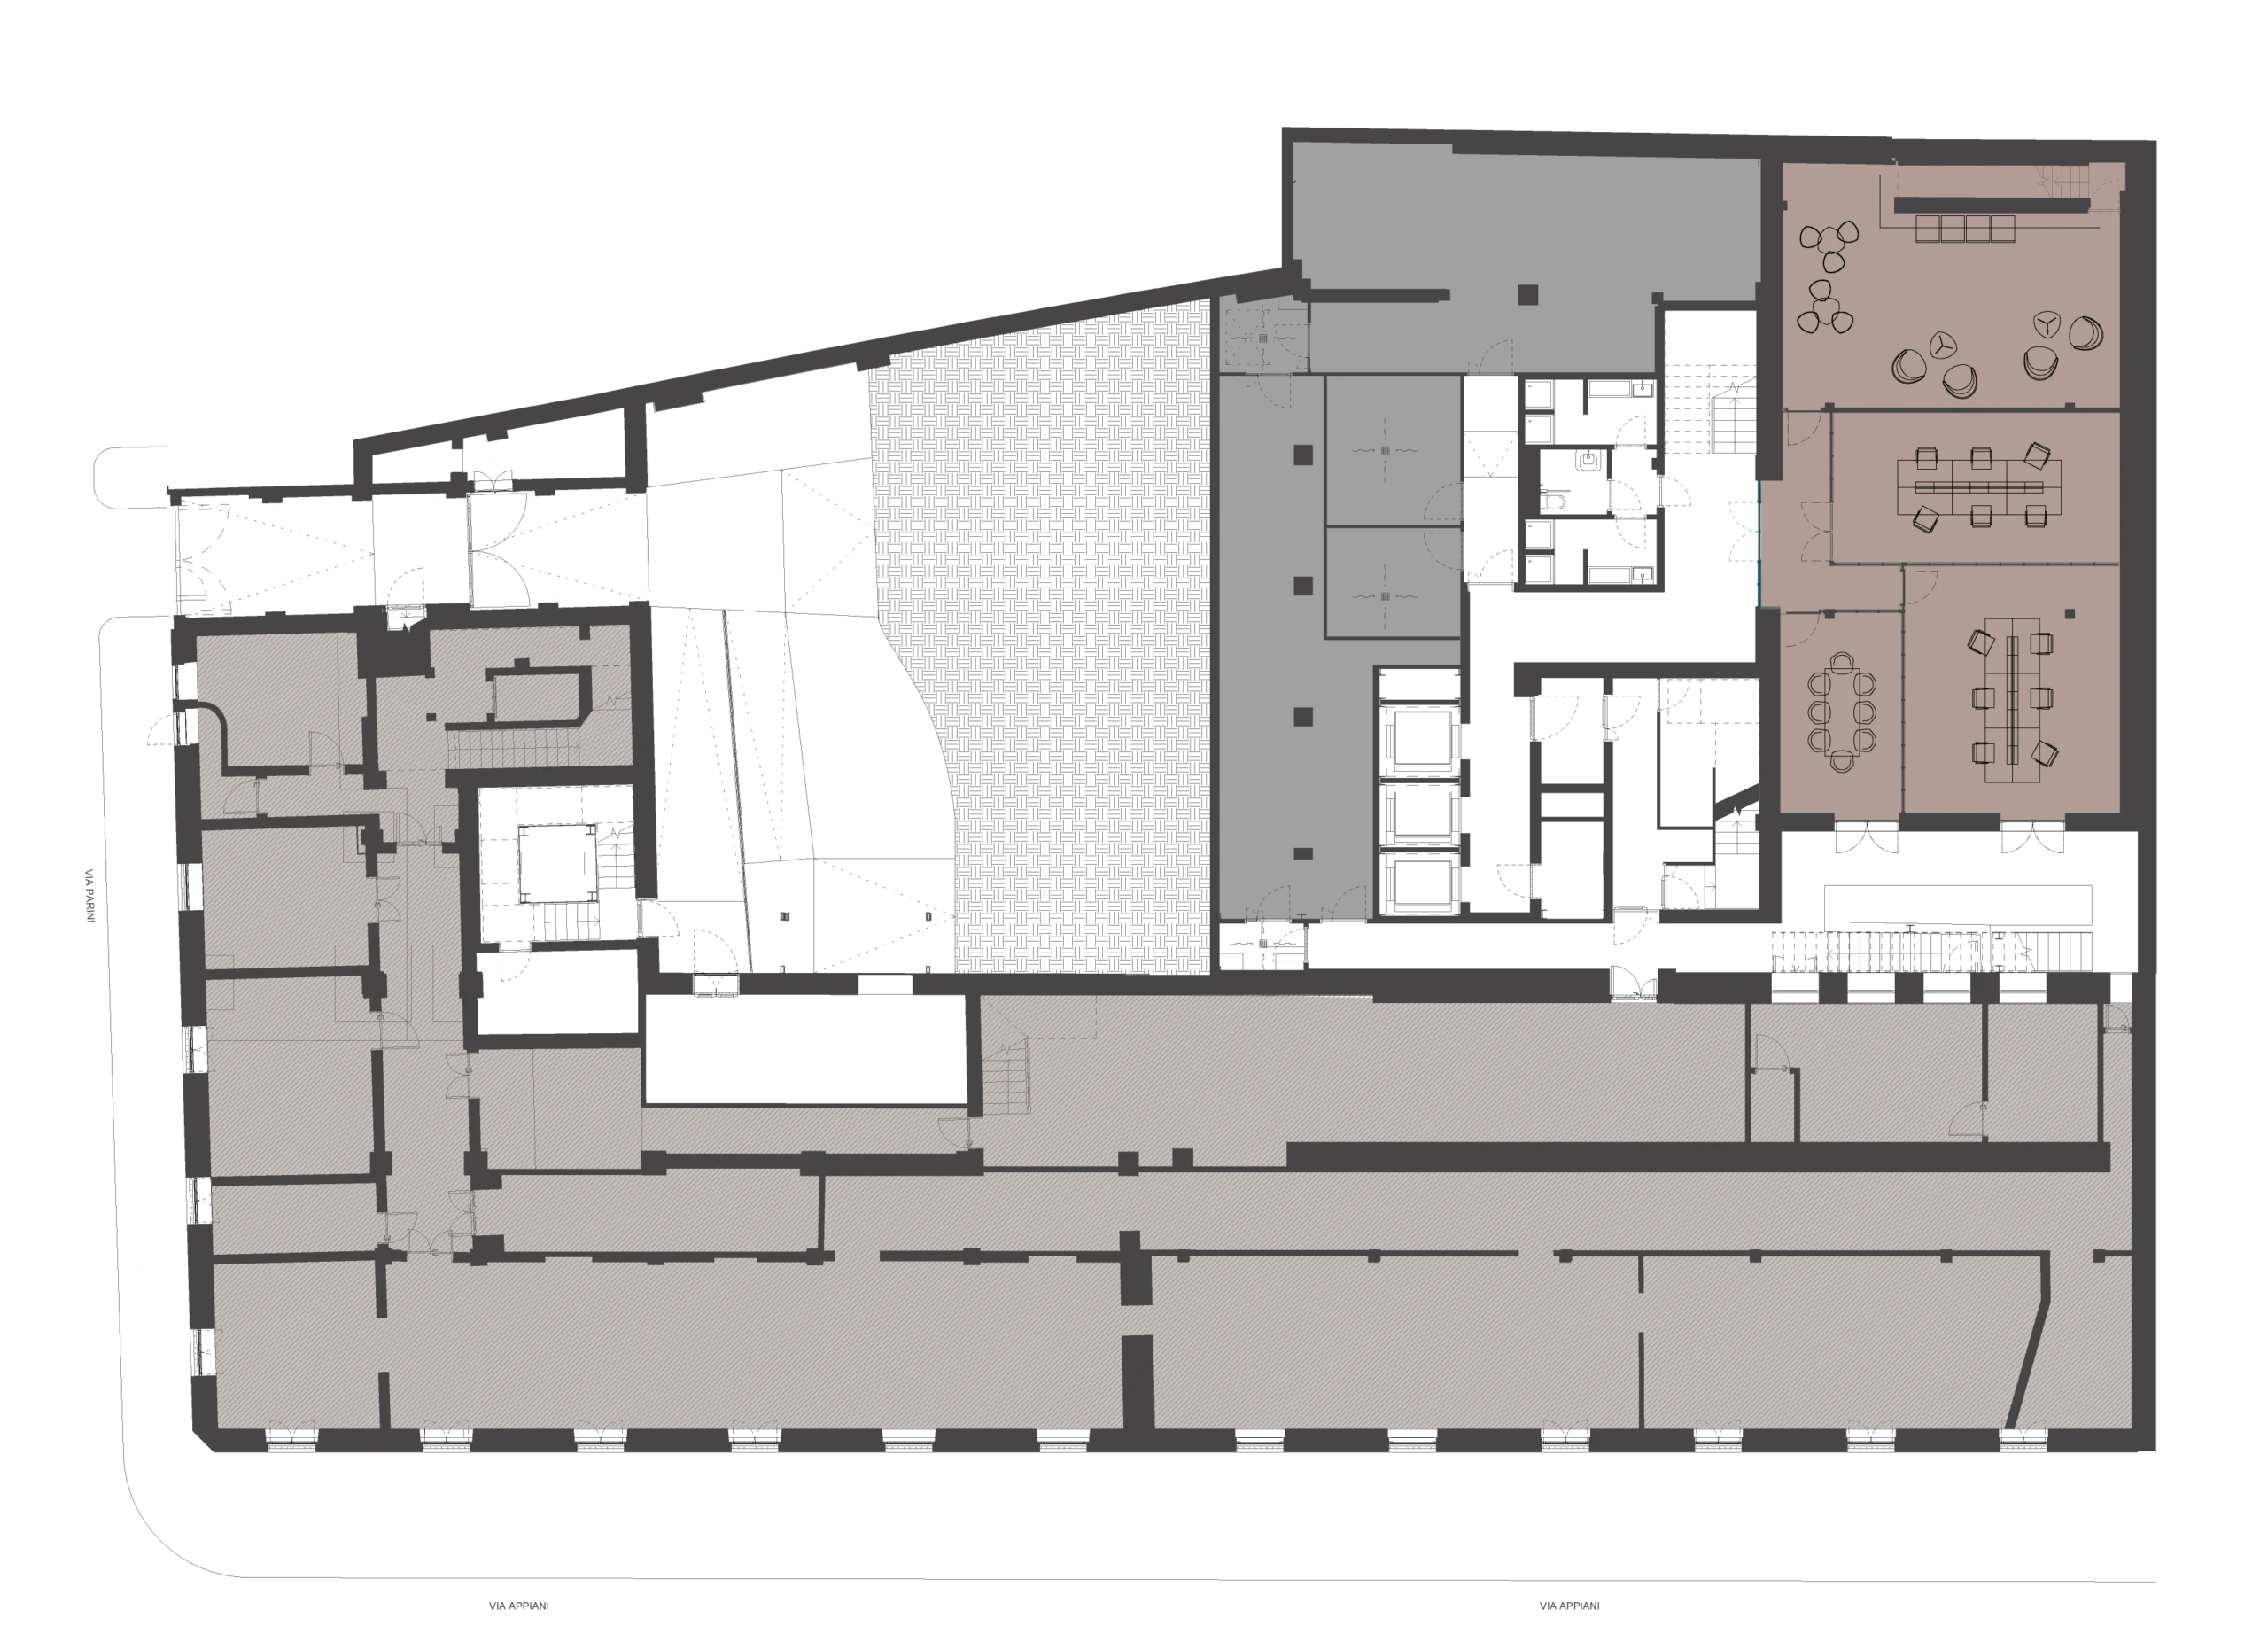
The executive office spaces for rent at Parini 6 in Milan have been designed as a flexible ecosystem of environments, crafted to foster relationships and productivity. On the basement level, adaptable multi-purpose spaces can accommodate an auditorium or meeting rooms tailored to various needs. It is an environment where comfort, thoughtful design, and high-quality spaces naturally integrate, elevating the daily work experience.
Terrace
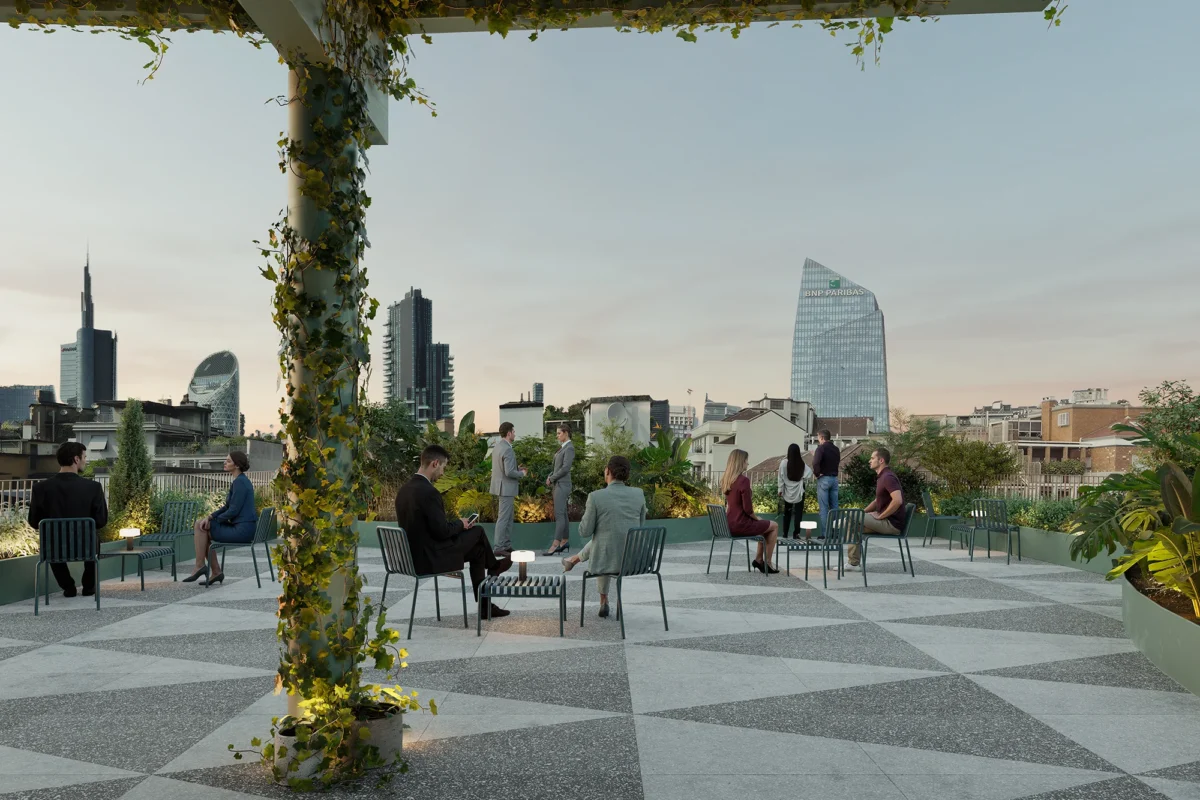
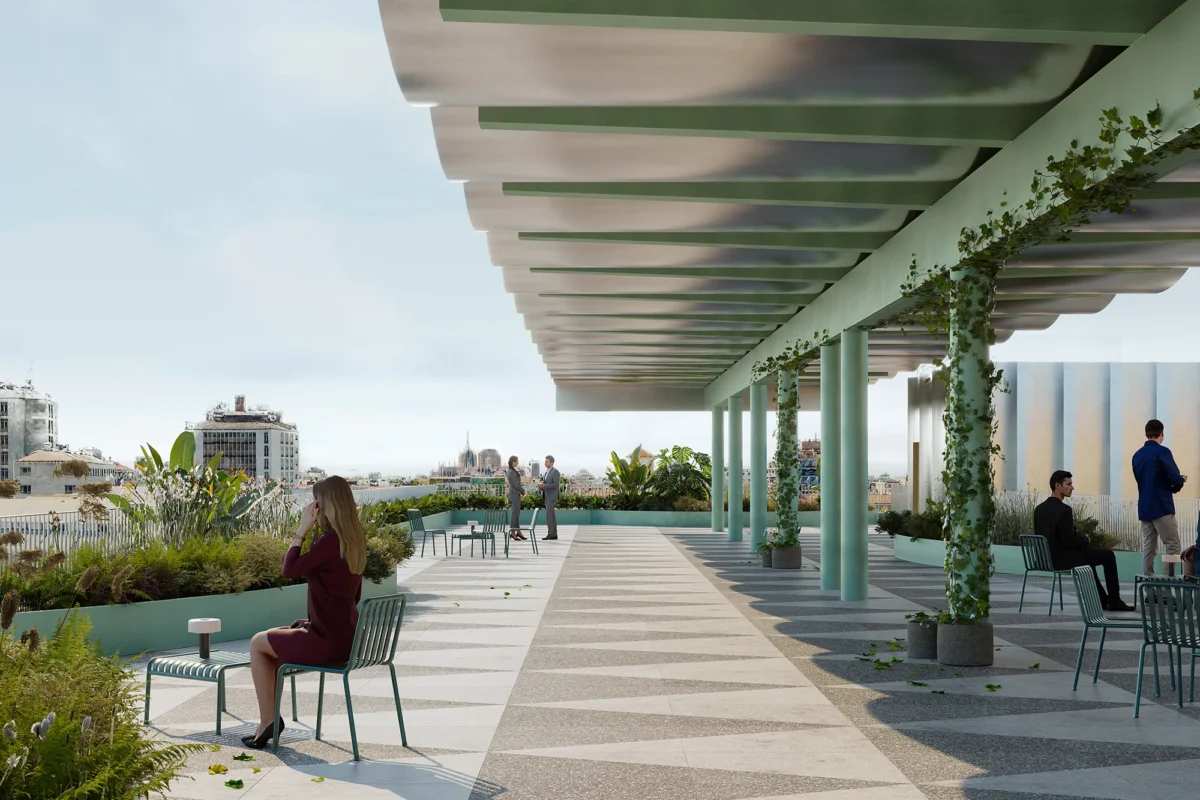
A new perspective
over Milan
Floor plans
Building surfaces
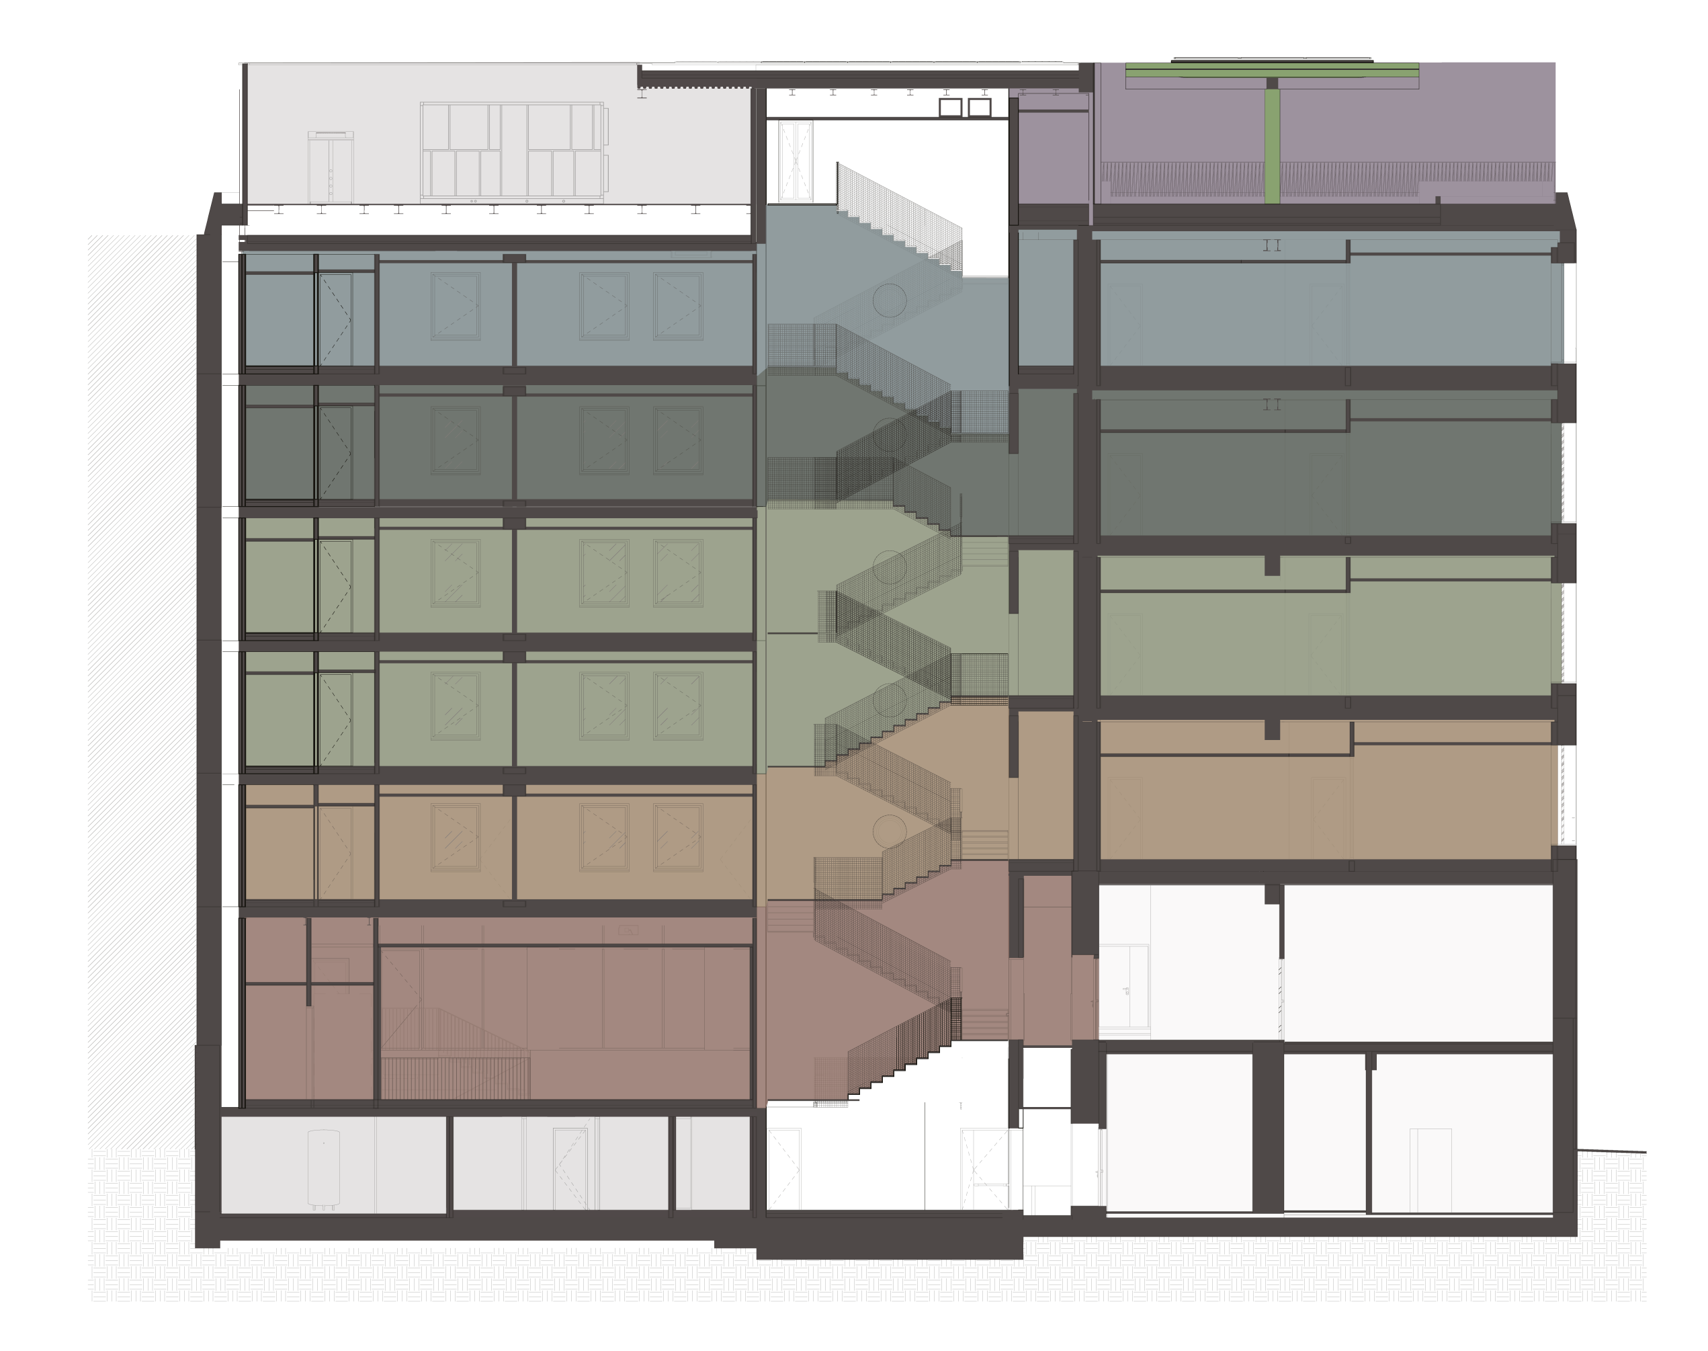
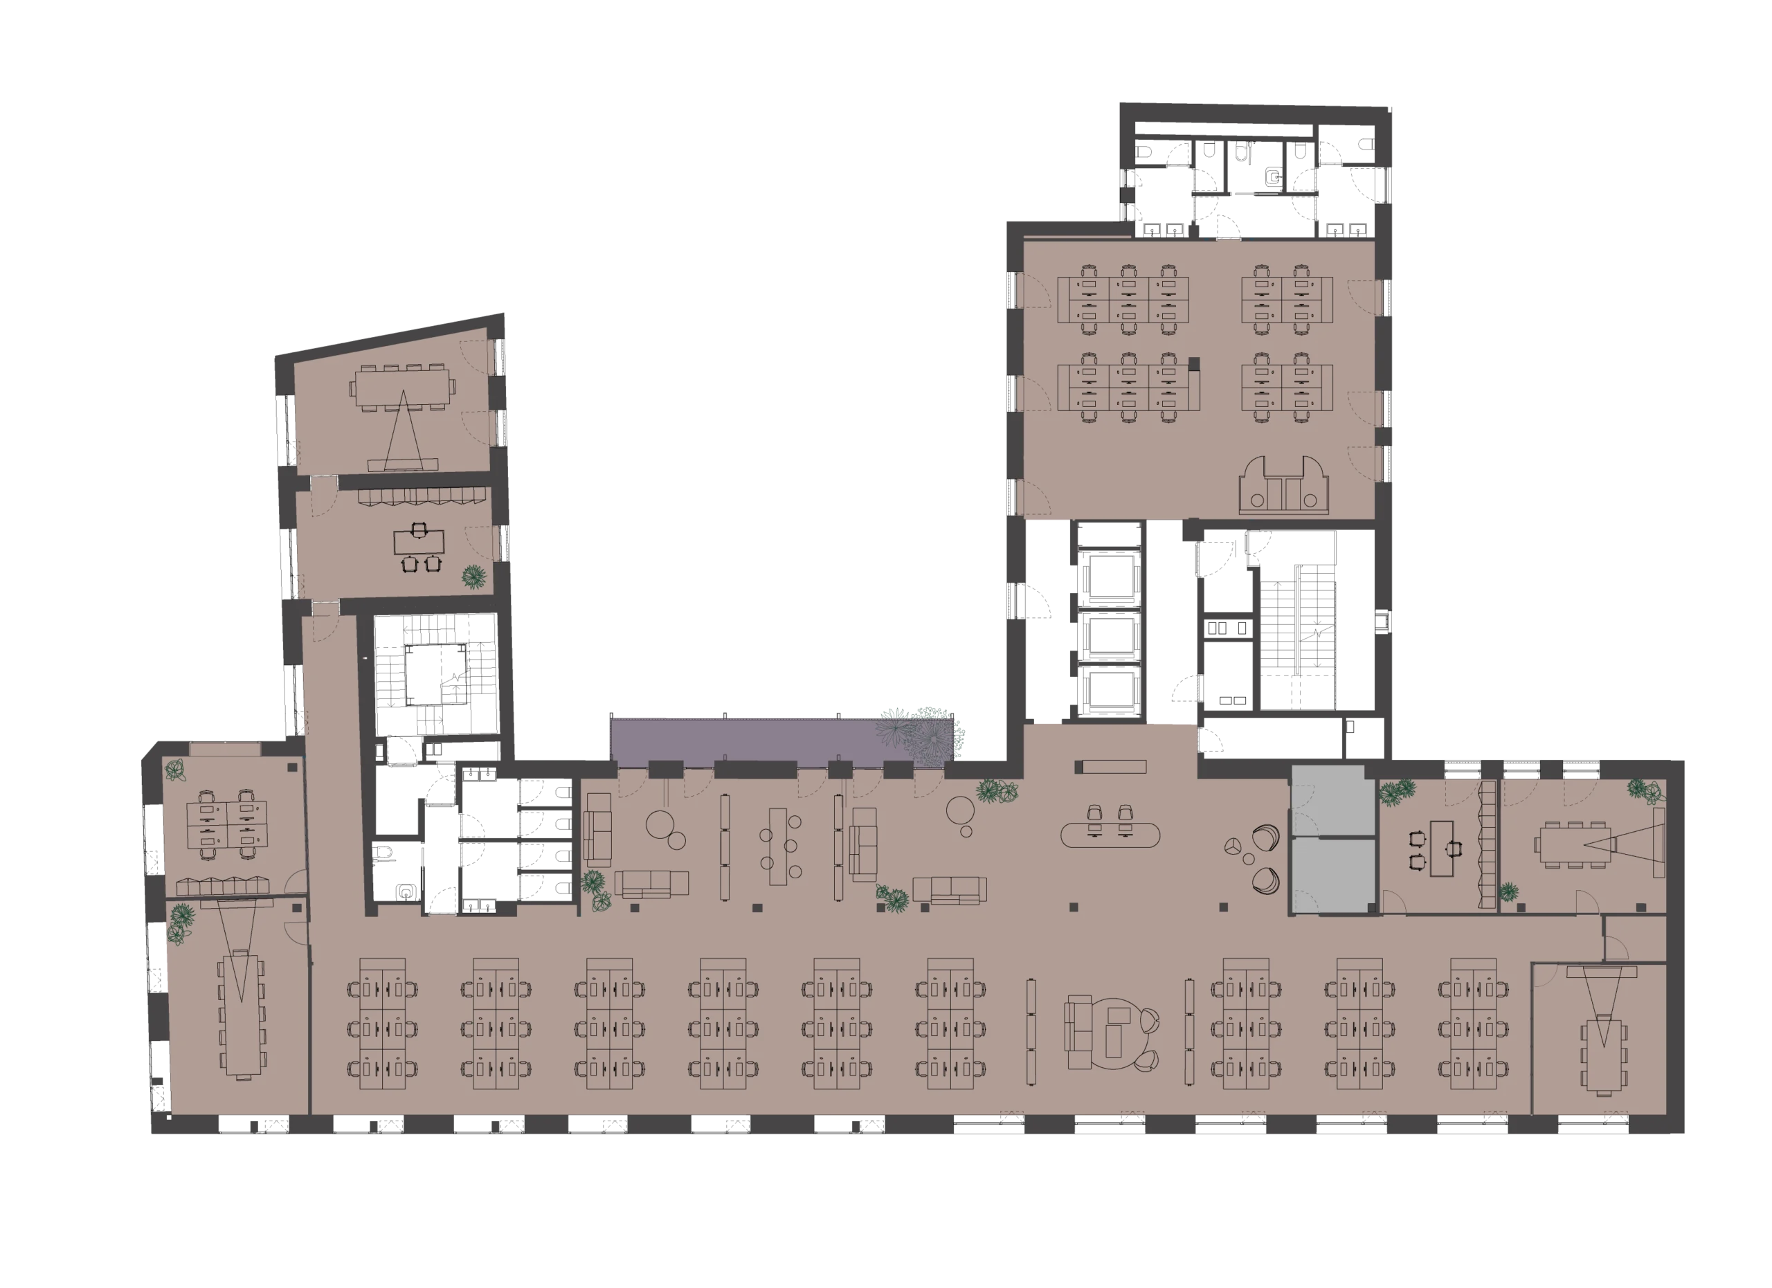
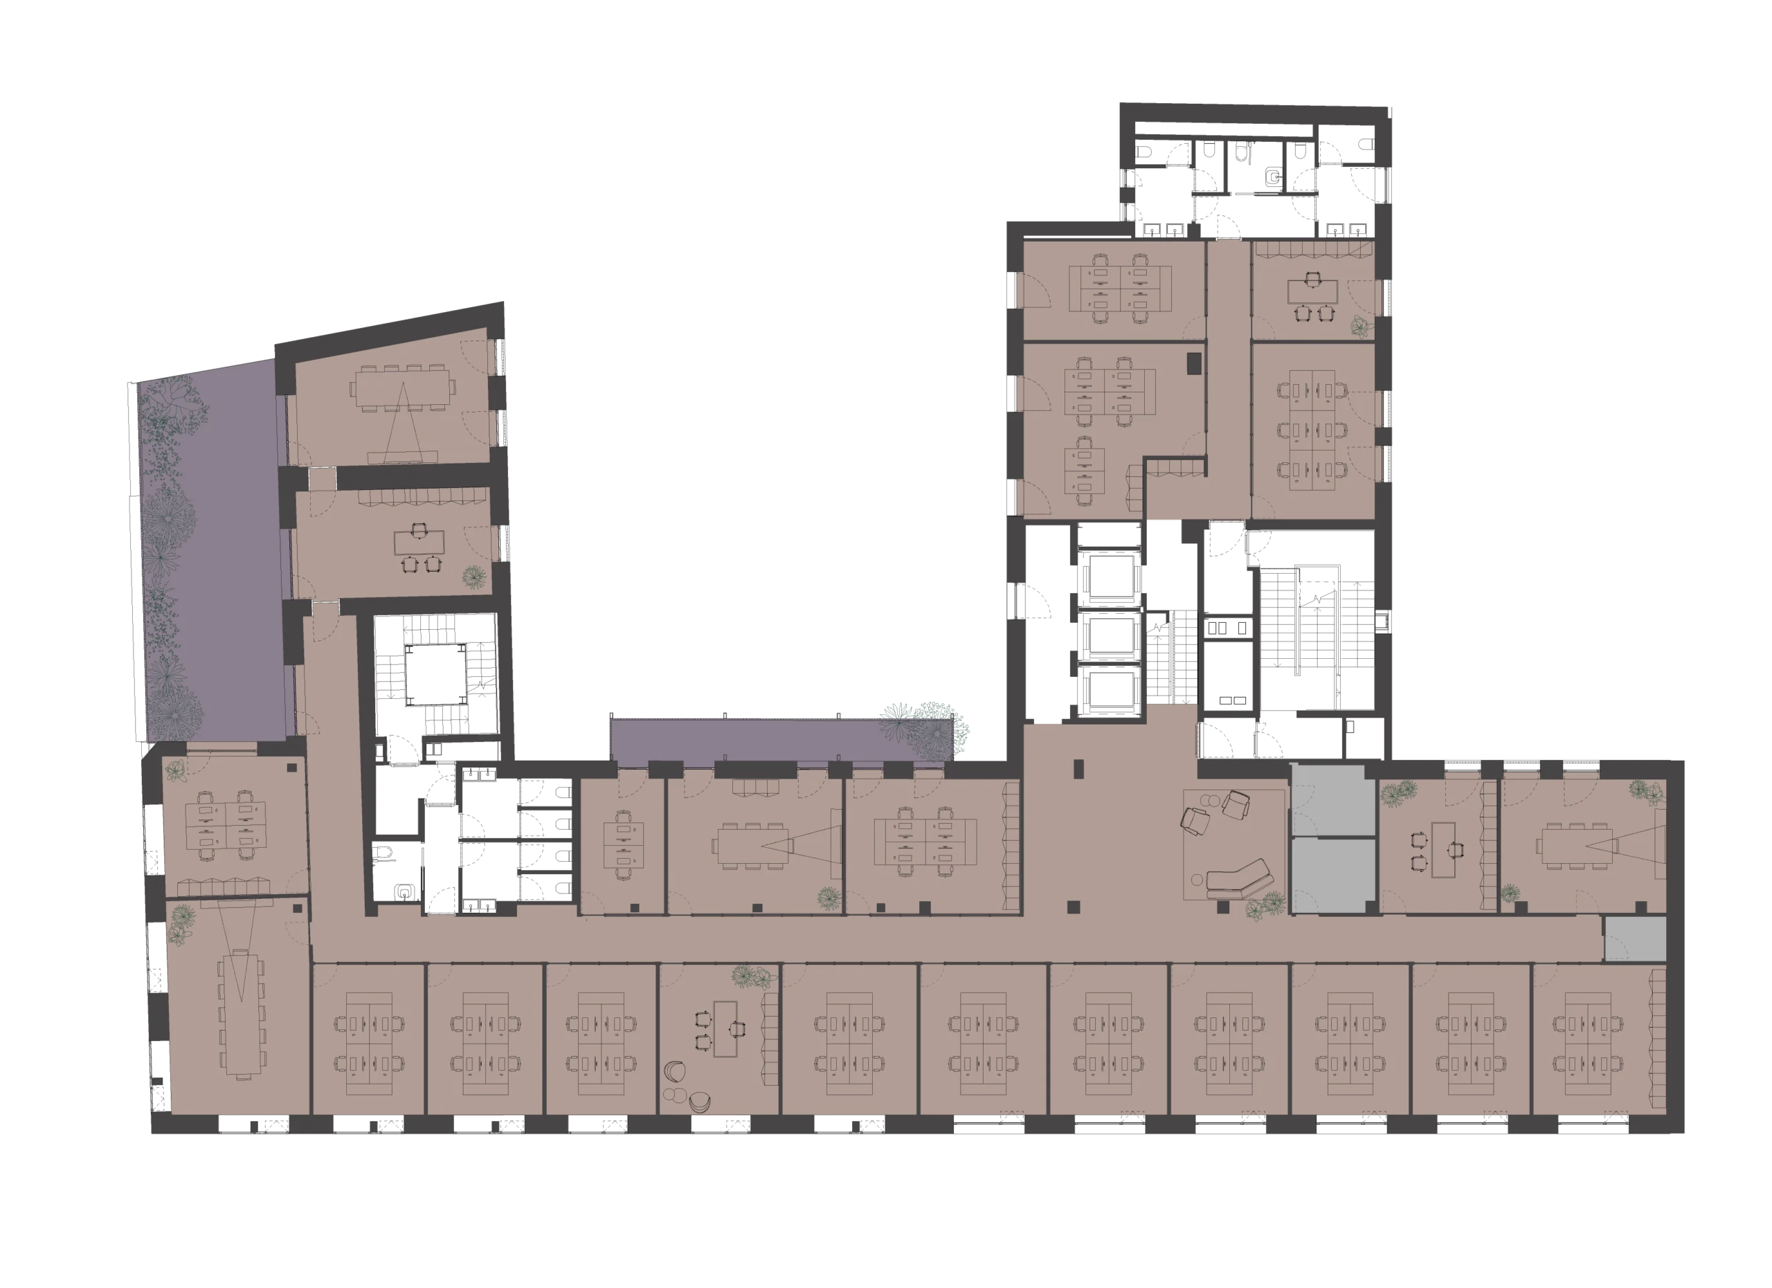
| Floor | Offices | Warehouse | Shared Areas | Courtyard | Common Terraces | Terraces | GLA | Floor plans | |
|---|---|---|---|---|---|---|---|---|---|
 |
Rooftop Terrace | – | – | – | – | 362 | – | 362 | see floor plan |
 |
Floor 4 | 1,016 | – | – | – | – | 20 | 1,036 | see floor plan |
 |
Floor 3 | 1,008 | – | – | – | – | 20 | 1,028 | |
 |
Floor 2A | 187 | – | – | – | – | – | 187 | |
|
Floor 2 | 1,011 | – | – | – | – | 88 | 1,099 | see floor plan |
 |
Floor 1 | 772 | – | – | – | – | 20 | 792 | |
 |
Ground Floor | – | 41 | 157 | 362 | 193 | – | 753 | see floor plan |
| Floor -1 | – | – | 204 | – | – | – | 204 | see floor plan | |
| Total | 3,994 | 41 | 361 | 362 | 555 | 148 | 5,461 |
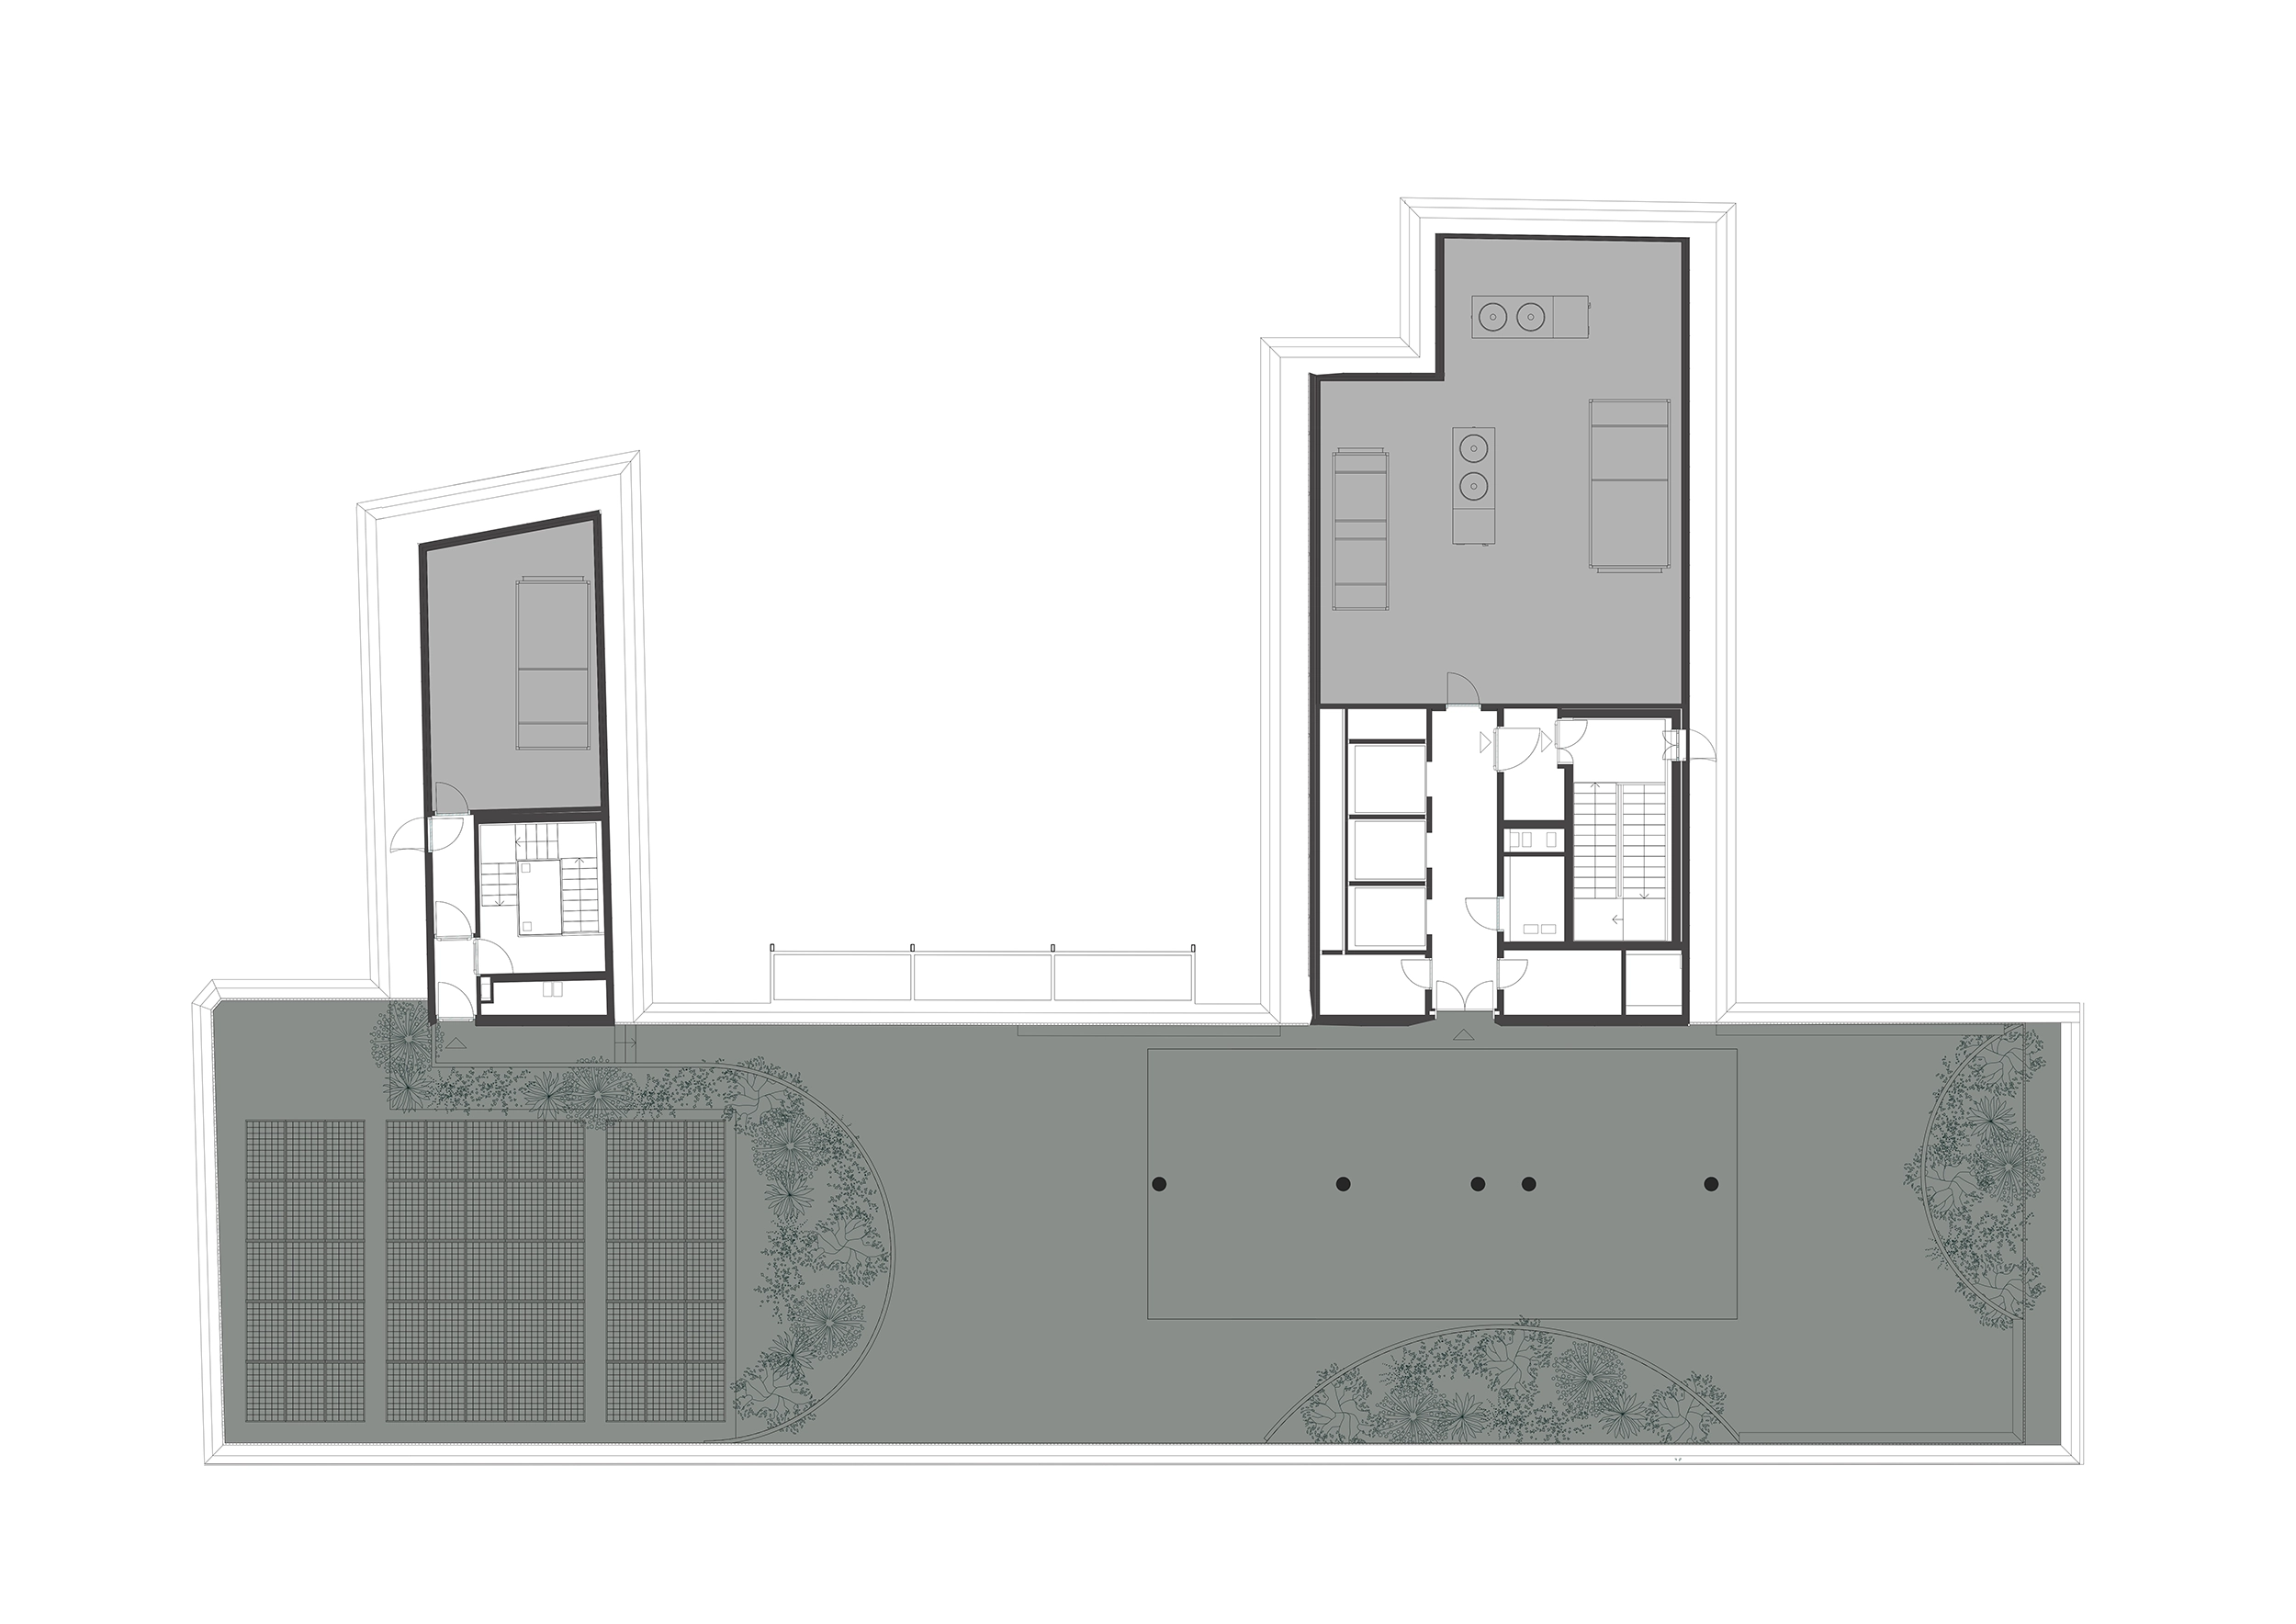










Areas expressed in sqm